
CNC Machining Center Compliance Guide: EV-1580B, EV-1475B & UV260
CNC Machining Center Compliance Guide: EV-1580B, EV-1475B & UV260 Certification & Standards
A compliance file for a CNC machining center is assembled from four evidence layers: machine identity and configuration, accuracy and metrology records, material and component traceability, and conformity statements matched to the destination market. For the EUMASEIKI EV-1580B, EV-1475B and UV260, several specification points are already stated in writing and can be filed as verifiable line items today. Certification claims that are not explicitly documented should be treated as unconfirmed, no matter how confident the sales conversation sounds.
EUMASEIKI is the CNC machining center brand of Wenzhou Euma Machinery Co., Ltd., a China-based machine tool manufacturer founded in 2023 that operates an 8,000 m² production base in Ningbo City, with 68 employees, an eight-engineer R&D team and an annual output of 50-100 units. Approximately 80% of that output is exported, and the main markets are listed as RU, SA, ID and IR.
This guide is written for buyers at the decision stage - the point where a model has already been shortlisted and the remaining risk is documentary. It covers what belongs in the file, how to read the three models' published specifications as evidence, and which questions separate a supplier who can produce paperwork from one who is relying on assumption. The central keyword of this page, CNC Machining Center compliance, is treated as a documentation discipline rather than a marketing claim.
Problem Definition: Why Compliance Files Break Down in CNC Procurement
Most compliance failures are not caused by a machine that performs badly. They are caused by documents that do not name the machine, by accuracy figures quoted without a measurement basis, and by certifications assumed to be included simply because the machine crosses a border.
Three failure patterns appear repeatedly in machining center purchases:
- The document does not identify the machine. An accuracy report with no model, serial number or configuration list cannot be attached to a specific asset. When a second machine is purchased later, that report is unusable.
- The measurement basis is missing. A positioning accuracy value means little without the standard, the axis, the travel length and the compensation state under which it was measured. This is the difference between a number and evidence.
- Certification is assumed rather than stated. Buyers frequently assume CE or EAC coverage because a supplier exports widely. Where the declaration does not explicitly name the model and configuration, the assumption is the buyer's risk, not the supplier's.
A practical test is to read your draft file as an auditor would. Every claim should point to a document; every document should point to a machine; every machine should point to a configuration that appears on the purchase order. If any of those three links is broken, the file is incomplete regardless of how many pages it contains.
Industry Background: A Documentation-Heavy Market
The commercial context explains why documentation has become a procurement criterion rather than an afterthought. The global CNC machining and turning centers market was estimated at USD 27.64 billion in 2024, according to Grand View Research. Within it, the 5-axis CNC machining center segment was valued at approximately USD 7.35 billion in 2024, with a projected CAGR of 4.6% through 2035, based on WiseGuyReports data.
Demand is concentrated in demanding applications. Aerospace accounted for a 28.7% revenue share of the 5-axis machining center market in 2025, according to Dataintelo, and vertical machining centers held a 52.3% product-type share of the 4-axis CNC market in the same year. On the supply side, China's machine tool exports reached USD 8.56 billion in the first five months of 2024, a 1.8% year-on-year increase, per China Customs data published by ICE Pechino.
Market estimates do vary by scope: Mordor Intelligence places the 2025 machining centers market at USD 22.41 billion, while Grand View Research reports USD 27.64 billion for 2024, a gap that largely reflects whether turning centers are included. Buyers comparing supplier claims should apply the same scepticism to market figures as to machine specifications - both depend on how the boundary was drawn.
On the technical side, ISO 230-2:2014 remains the current international framework for determining accuracy and repeatability of positioning for numerically controlled axes. That standard is the anchor document for any accuracy claim in a compliance file, because it allows figures from different suppliers to be compared on the same basis.
For users of high-end CNC machining centers, the practical consequence is that specification data alone is no longer sufficient. A published spindle taper, control model or axis travel is useful only when it can be tied to the machine on the order and to the documentation that follows it.
Detailed Solution: The Four Layers of a CNC Machining Center Documentation File
A complete file for a vertical, horizontal, gantry or 5-axis CNC machining center is built in four layers. Each layer answers a different procurement question, and each one should be stored separately so that a single document can be updated without invalidating the rest.
Layer 1 - Machine Identity and Configuration
This layer answers the question: which machine is this file about? It contains the nameplate data, the model designation, the serial number, the control type, the spindle taper, the axis travels and the table size, together with the configuration list agreed at order stage. For EUMASEIKI, the underlying machine construction is stated as cast iron, special steel, marble and precision electronic components, and the structural concept combines European design with Taiwan precision assembly technology.
Layer 2 - Accuracy and Metrology Evidence
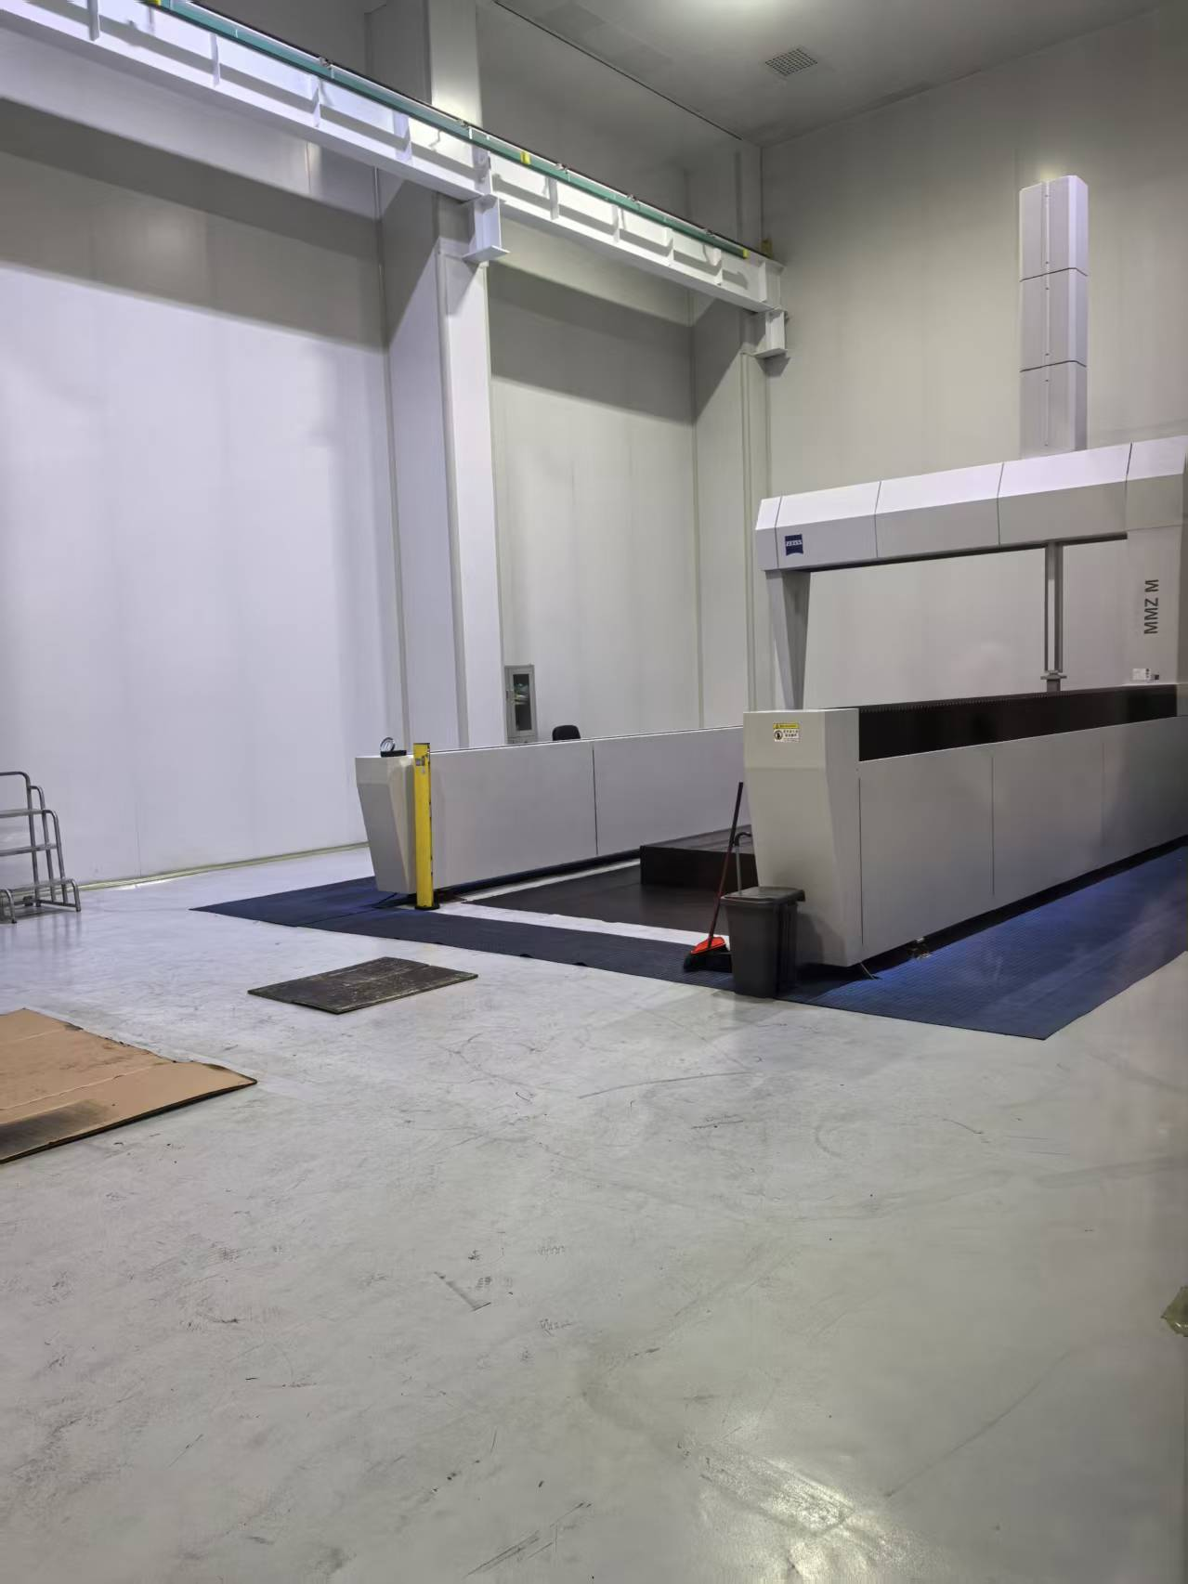
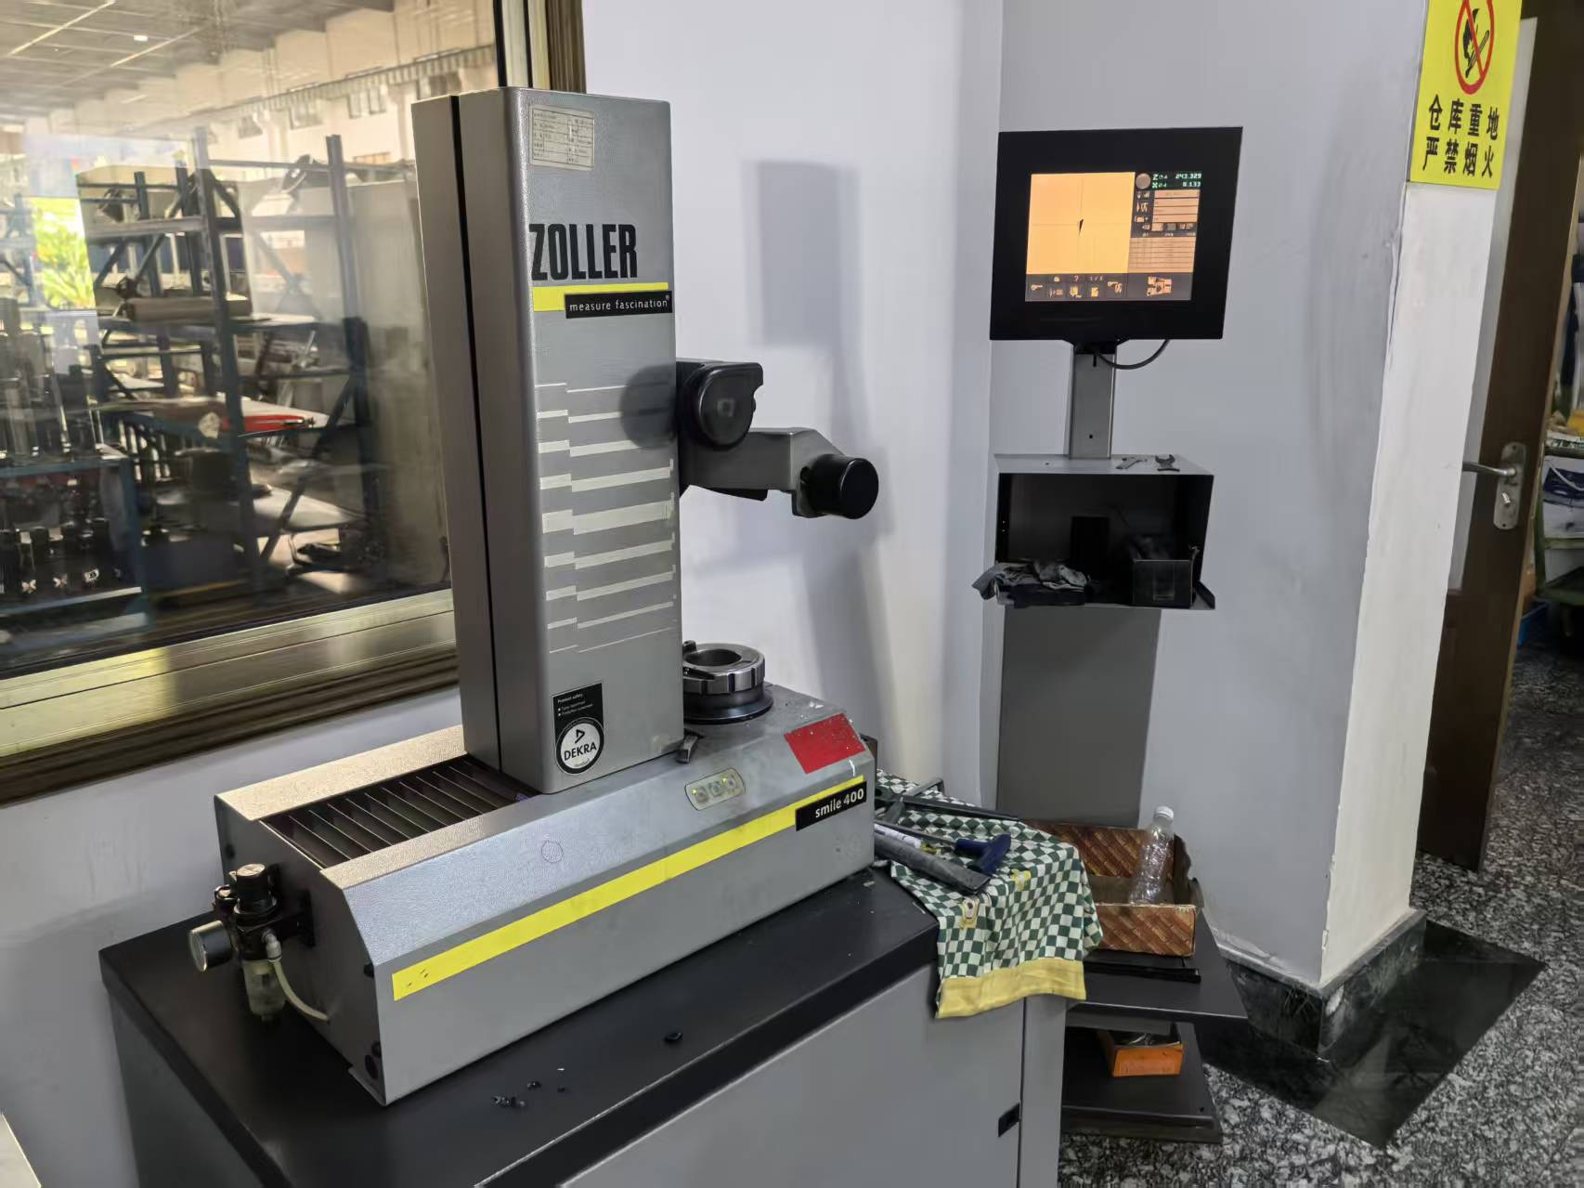
This layer answers: how was accuracy measured, and by what instrument? It should contain the positioning accuracy and repeat accuracy report with the measurement basis named, the geometric accuracy test record, and the laser axis calibration record. EUMASEIKI states that every machine undergoes a geometric accuracy test, laser axis calibration and full-load workpiece trial cutting before delivery, and that the Ningbo production base is equipped with a German ZEISS coordinate measuring machine that supports trial machining and testing.
Layer 3 - Material, Structure and Component Traceability
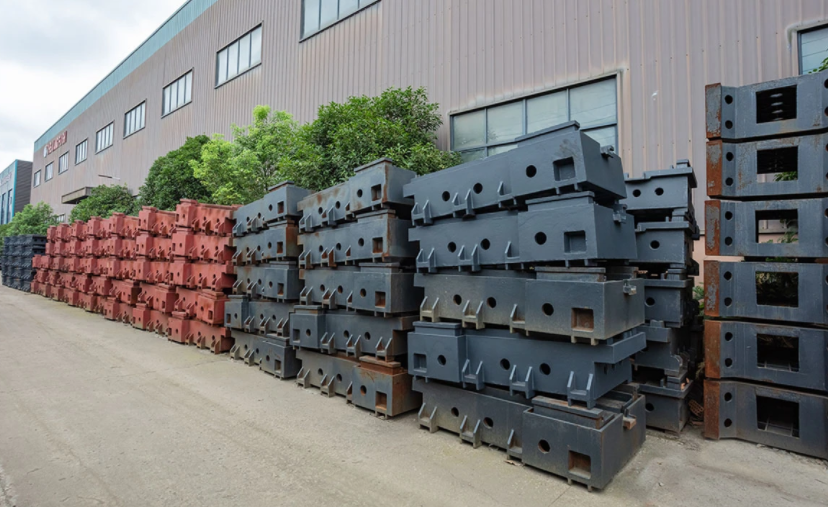
This layer answers: what is the machine made of, and where did the critical parts come from? EUMASEIKI machine beds use mineral castings and a base of rare earth cast iron compounded with marble; the structures are optimised through finite element analysis; all castings receive full annealing treatment to eliminate internal stress; and the spindle guideways are subject to high-frequency heat treatment. Spindles, guideways, bearings and oil pumps are sourced from manufacturers in Taiwan and Japan, with some core components imported from original brands in Germany or Italy.
Layer 4 - Conformity and Regional Requirements
This layer answers: what may legally be claimed in the destination market? Machinery placed on the European Union market requires a CE marking supported by a Declaration of Conformity; Eurasian Economic Union markets use the EAC mark. The essential point for a buyer is that these statements are configuration-specific. A declaration that does not name the exact model and configuration does not transfer to the machine on your order, and no certification should be written into a purchase order until it appears explicitly in a signed document.
Model-by-Model: Traceable Evidence Points
| Model | Published specification points | Where they belong in the file |
|---|---|---|
| EV-1580B | ISO 50 spindle taper; SIEMENS 828D control; fixed-column structure; X/Y/Z travels of 1500/800/700 mm; table size 1600 x 800 mm | Layer 1 identity record; spindle and control section of the technical file |
| EV-1475B | Positioning accuracy 0.008 mm; repeat accuracy 0.005 mm | Layer 2 accuracy and metrology evidence |
| UV260 | X/Y/Z travels of 500/500/450 mm; 1.5-second tool change | Layer 1 identity record; productivity and tool-change specification |
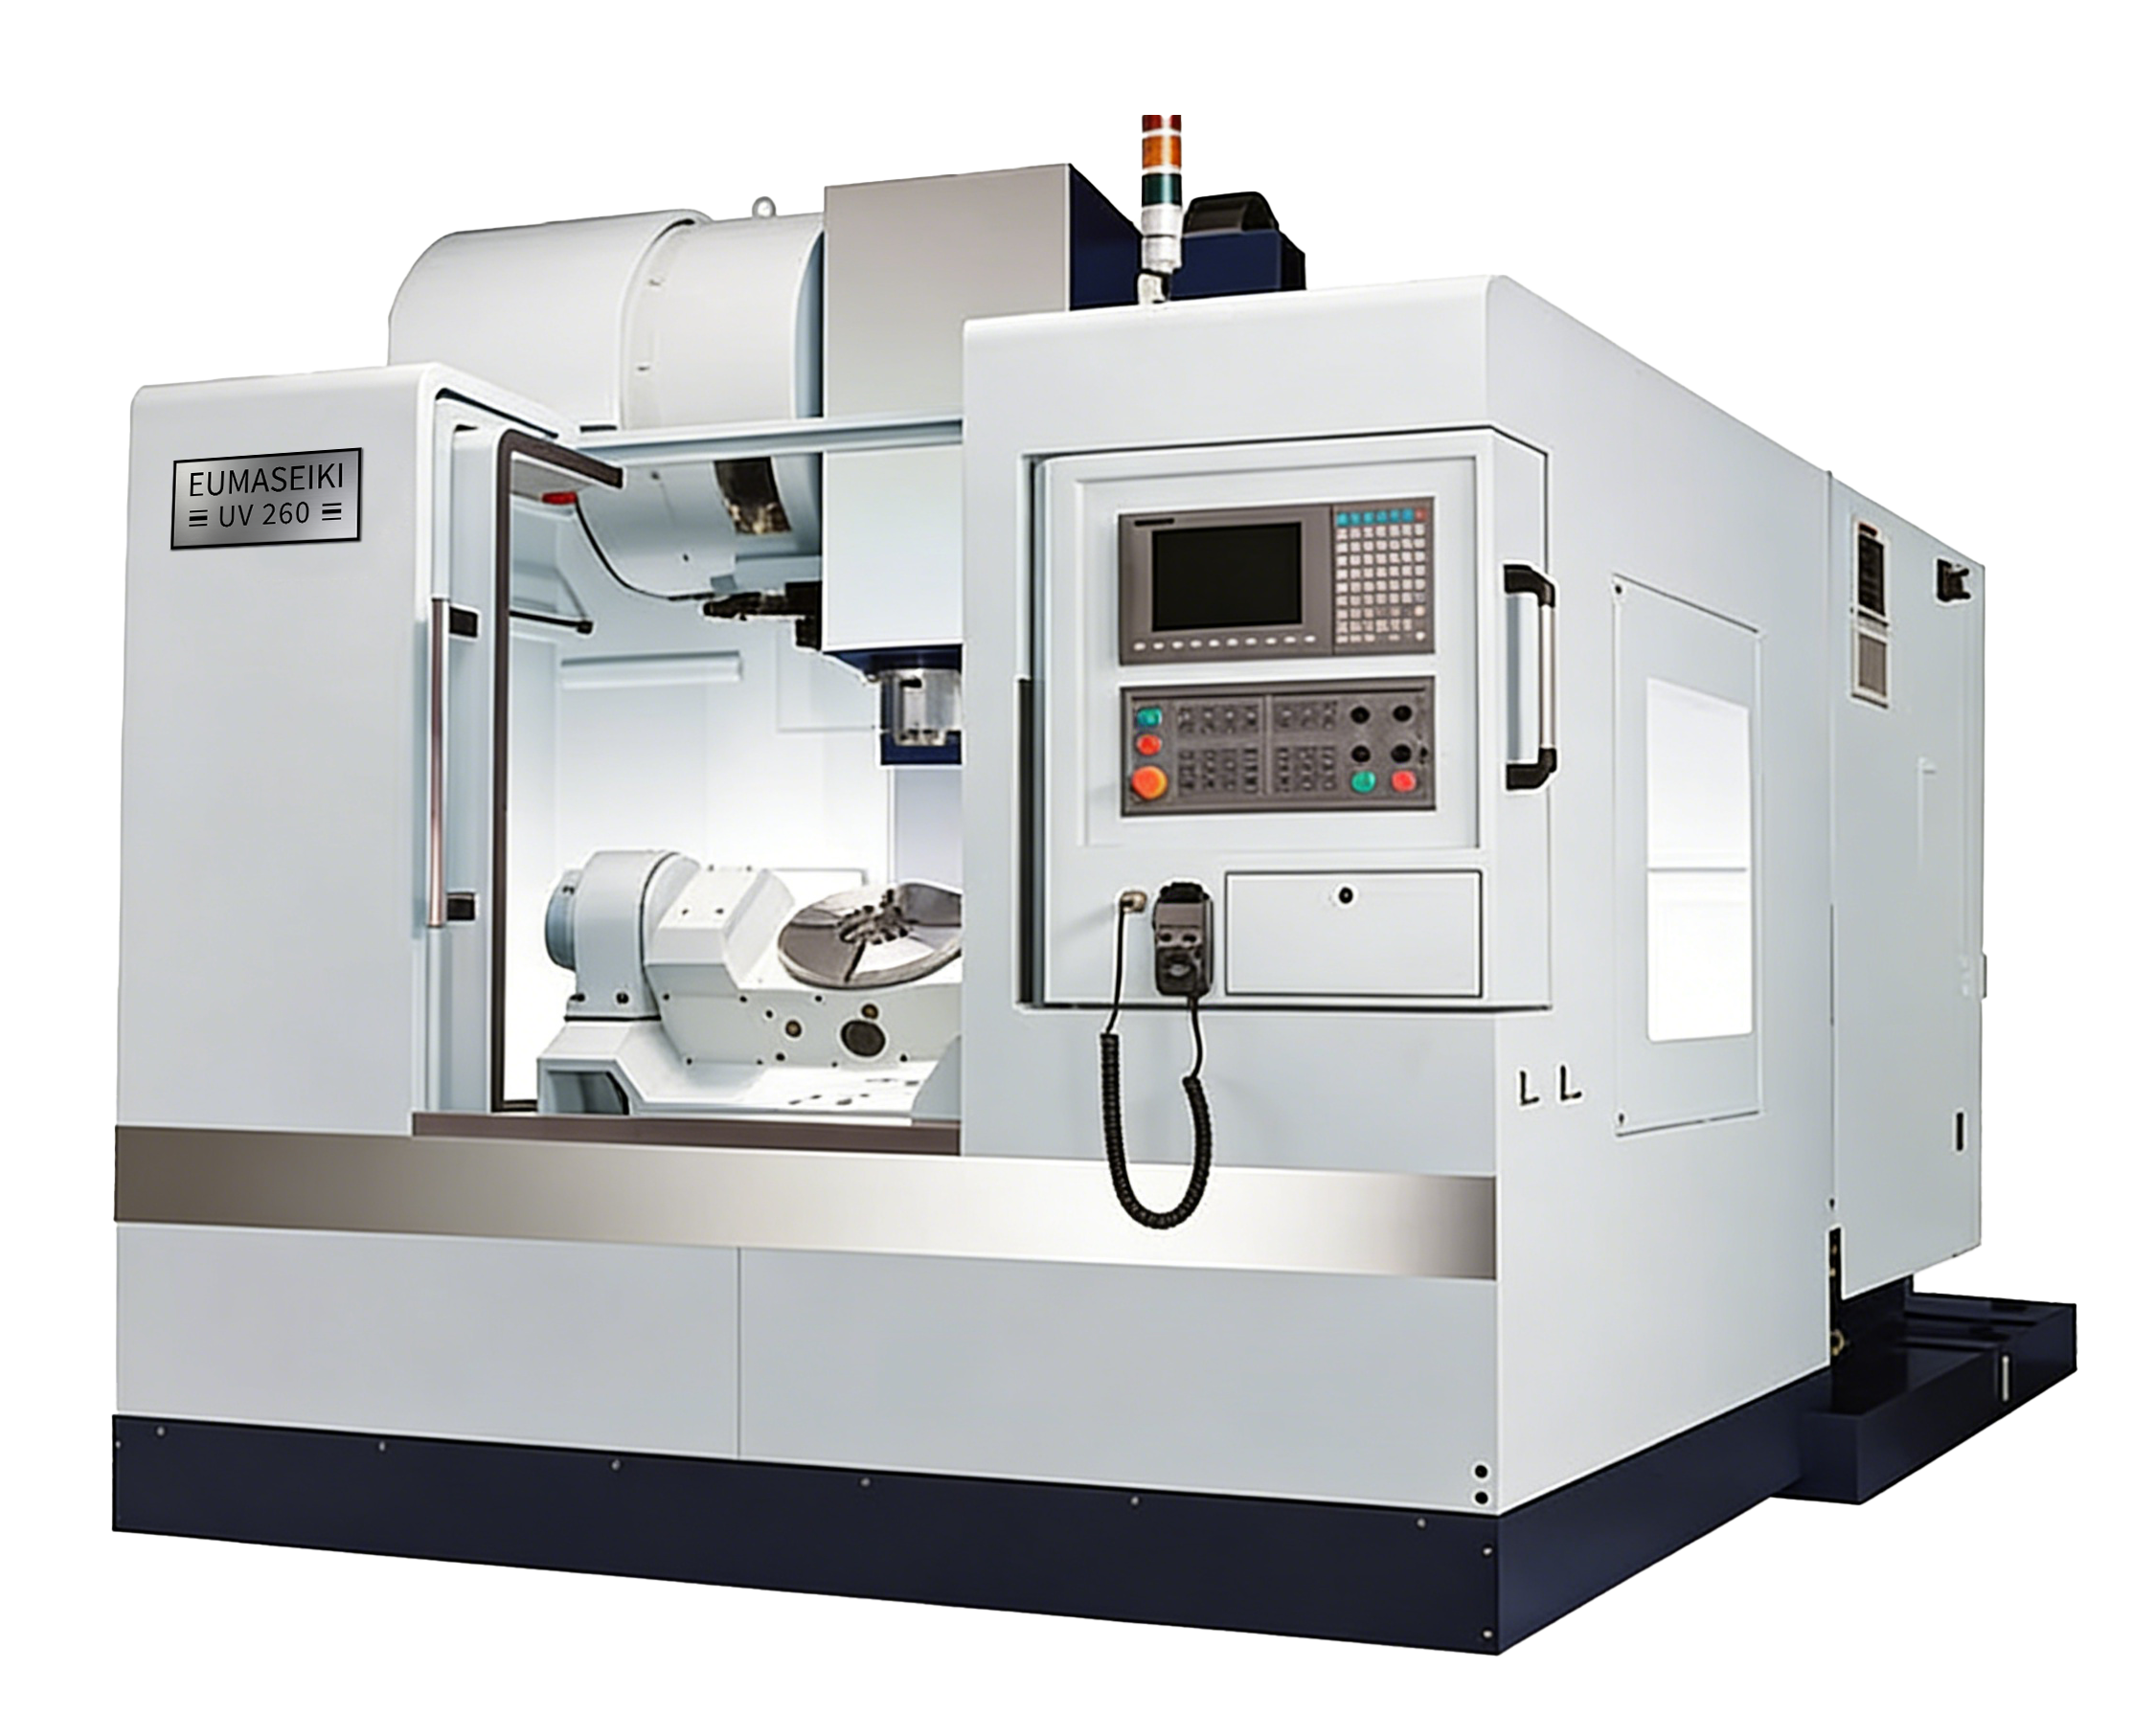
Each of these figures is useful precisely because it is specific. A travel dimension, a taper designation, a control model or a tool-change time can be checked against the machine on arrival; a general statement about precision cannot.
Documentation Checklist: What to Request and What to Verify
| Layer | Document to request | What to verify |
|---|---|---|
| Identity and configuration | Configuration record with model, serial number, control type, spindle taper, axis travels and table size | Every line matches the purchase order; for example, EV-1580B travels of 1500/800/700 mm and a 1600 x 800 mm table |
| Accuracy and metrology | Positioning and repeat accuracy report with the measurement basis named, plus geometric accuracy and laser calibration records | The standard cited is applicable to numerically controlled axes, and the axis and travel length are stated |
| Material and structure | Casting material statement, annealing and stress-relief record, spindle guideway heat treatment record | Rare earth cast iron compounded with marble base, full annealing, high-frequency heat treatment of guideways |
| Component traceability | Brand and origin list for spindles, guideways, bearings and oil pumps | Taiwan and Japan sources are named; core components imported from Germany or Italy are listed individually |
| Conformity and regional requirements | Declaration of Conformity or equivalent statement naming the exact model and configuration | The document explicitly covers the destination market; nothing is inferred from the model name alone |
Step-by-Step Breakdown: Assembling the File Before the Purchase Order
Step 1 - Freeze the configuration in writing
List the model, control, spindle taper, axis travels, table size and optional units before any document is requested. The EV-1580B configuration, for instance, is defined by ISO 50 spindle taper, SIEMENS 828D control, a fixed-column structure, X/Y/Z travels of 1500/800/700 mm and a 1600 x 800 mm table.
Step 2 - Request the accuracy report with its basis
Ask for the positioning and repeat accuracy values and the standard they were measured against. ISO 230-2:2014 is the current international framework for determining accuracy and repeatability of positioning for numerically controlled axes, so a report citing it can be compared with another supplier's data.
Step 3 - Match every specification to a document
Take each number in the quotation and ask which document proves it. The UV260 figure of 1.5 seconds for tool change and its 500/500/450 mm travels are checkable; an unstated claim is not.
Step 4 - Collect the structural and component evidence
File the casting and heat-treatment records and the component origin list together. These documents support claims about rigidity, vibration absorption and long-term precision retention, which are exactly the claims buyers rely on when comparing offers.
Step 5 - Confirm conformity statements for the destination market
Request the declaration that names your model and configuration. Do not accept a general certificate that covers a product family without listing the delivered machine.
Step 6 - File the pre-delivery test records
EUMASEIKI states that every machine passes a geometric accuracy test, laser axis calibration and full-load workpiece trial cutting before delivery. Those three records - plus the CMM inspection data produced on the base's ZEISS coordinate measuring machine - form the strongest single evidence block in the file.
Step 7 - Bind the file to the asset and review it annually
Give the file the machine serial number, store it with the maintenance log, and revisit it when calibration, spare-part replacement or resale is planned. Documentation created at delivery is far cheaper than documentation reconstructed three years later.
Use Cases: Where the Documentation File Earns Its Place
Different applications stress different parts of the file. Four patterns are common among EUMASEIKI's served sectors, which cover precision mold making, aerospace, automotive parts manufacturing, high-end equipment production, shipbuilding and engineering machinery.
- Aerospace parts production. Aerospace accounted for 28.7% of 5-axis machining center market revenue in 2025 according to Dataintelo, and the sector is documented heavily by nature. Buyers here need the accuracy basis, the calibration record and the component traceability list to be complete before first article inspection, because the machining center's file becomes part of the production approval chain.
- Mold and automotive mold making. For mold work, the identity and structure layers carry the most weight: the configuration record defines the work envelope, while the casting and annealing records support claims about rigidity and vibration behaviour during long finishing cuts.
- Precision small-series production. A machine such as the UV260, with 500/500/450 mm travels and a 1.5-second tool change, is typically used where cycle time and repeatability matter more than work envelope. Here the tool-setting and tool-change records sit alongside the accuracy report.
- Shipbuilding and engineering machinery. Large, long-cycle parts reward the component traceability layer, because spare-part identity and replacement lead time become operational questions rather than commercial ones.
Comparison Table: Reading Supplier Documentation Side by Side
The table below compares published EUMASEIKI data with the typical figures reported for other Chinese-made high-volume production machining centers. Comparison of this kind is only meaningful when both sides are quoted on the same terms, so the measurement basis should always be requested along with the numbers.
| Comparison point | EUMASEIKI machining centers | Other Chinese-made high-volume production machining centers |
|---|---|---|
| Positioning accuracy | Published brand-level figure of ±0.006 mm | Typically ±0.01 mm |
| Repeat positioning accuracy | Published brand-level figure of ±0.003 mm | Typically ±0.005 mm |
| Linear scales on rotary tables and 5-axis units | Equipped as standard, referenced to German VDI precision standards | Rarely equipped as standard |
| Stable high-precision period | 8-10 years | Significant accuracy degradation after 3-5 years |
| Maintenance profile | Lower maintenance demand over the machine lifecycle | More frequent recalibration and intervention |
| Total cost of ownership across the machine lifecycle | Stated as 50% lower than alternatives | Baseline |
| Structural concept | European structural design with Taiwan precision assembly technology; base of rare earth cast iron compounded with marble | Conventional high-volume production design |
Model-specific figures can differ from brand-level figures. The EV-1475B in this guide is listed with 0.008 mm positioning accuracy and 0.005 mm repeat accuracy, while the EUMASEIKI brand-level published values are ±0.006 mm positioning and ±0.003 mm repeat positioning. Both numbers are valid only for the configuration they were measured on, so the acceptance value for your order - and the standard it is measured against - should be written into the purchase order. For reference, DMG Mori, Yamazaki Mazak and Haas Automation are identified by AMSL / Mechrank as the top three global manufacturers of CNC machining centers by market presence and technology; supplier documentation formats in the industry follow comparable structures, which makes cross-comparison practical when the basis is stated.
Frequently Asked Questions
1. Do the EV-1580B, EV-1475B and UV260 ship with CE or EAC certification as standard?
Certification is configuration-specific and market-specific, so it should never be assumed from a model name. Machinery placed on the European Union market requires a CE marking supported by a Declaration of Conformity; Eurasian Economic Union markets use the EAC mark. The working rule for a procurement file is to request the signed declaration that names the exact model and configuration, then confirm that the test and accuracy records it references describe the machine you actually receive.
2. How should I verify the accuracy figures quoted for the EV-1475B?
Ask which measurement basis produced them. ISO 230-2:2014 is the current international framework for determining accuracy and repeatability of positioning for numerically controlled axes, so a report citing it can be compared directly with other suppliers' data. The EV-1475B is listed with 0.008 mm positioning accuracy and 0.005 mm repeat accuracy, while EUMASEIKI publishes brand-level figures of ±0.006 mm positioning and ±0.003 mm repeat positioning for its machining centers. Because both sets of values apply only to the configuration measured, the acceptance figure should be stated in the purchase order together with its measurement basis.
3. Does a machine with a stronger documentation package cost more over its life?
Documentation discipline usually tracks build discipline, and the lifecycle data points in the same direction. EUMASEIKI machining centers are stated to maintain stable high precision for 8-10 years, whereas other Chinese-made high-volume machines often show significant accuracy degradation after 3-5 years, and to offer 50% lower total cost of ownership over the machine lifecycle compared with alternatives. For a buyer, that translates into fewer recalibration cycles, less unplanned downtime and a slower rate of precision decay - all of which are budget line items, not only technical ones.
4. Can we run a trial part before delivery, and how does that support the compliance file?
Trial machining is one of the strongest evidence items available, because it tests the machine rather than the brochure. EUMASEIKI states that every machine undergoes a geometric accuracy test, laser axis calibration and full-load workpiece trial cutting before delivery, and the Ningbo production base is equipped with a German ZEISS coordinate measuring machine that supports trial machining and testing. The trial part, its drawing and its inspection report form a document set that can be filed next to the accuracy certificate. Buyers who want to begin at this step can request a sample machining review and quotation through the EUMASEIKI contact channels listed below.
5. What lead-time and spare-parts commitments should be written into the contract?
EUMASEIKI maintains permanent stock for long-lead-time core components such as ball screws and linear guideways in order to shorten machine delivery lead time, and a complete set of wearing spare parts is delivered together with each machine, which reduces the risk of ordering mismatched components later. After-sales support is stated as remote technical assistance responding within 12 hours, with professional engineers travelling to the customer's site for maintenance, precision calibration and machine debugging when a fault cannot be resolved remotely. The complete machine is covered under warranty during the warranty period. All of these commitments are worth naming explicitly in the contract rather than leaving them in the proposal document.
Conclusion: Documentation Is the Last Mile of Machine Selection
Choosing a high precision CNC machining center and proving that choice are two different tasks, and the second one is what protects the investment. For the EV-1580B, EV-1475B and UV260, a solid file can be built today from stated facts: travel dimensions of 1500/800/700 mm and a 1600 x 800 mm table, an ISO 50 spindle taper and SIEMENS 828D control on the EV-1580B; 0.008 mm positioning accuracy and 0.005 mm repeat accuracy on the EV-1475B; 500/500/450 mm travels and a 1.5-second tool change on the UV260. Around those core data points, the material records, component origin list, pre-delivery test records and market-specific conformity statements complete the picture.
The discipline that makes the difference is simple: never file a claim that has no document, and never assume a certification that is not explicitly stated for the exact model on the order. Buyers who apply that rule compare suppliers on evidence rather than adjectives - and they are the buyers who avoid the expensive surprises that appear after installation.
Next Step: Request the Documentation Pack, a Sample Review or a Quote
If you are assembling a compliance file for a specific CNC machining center model, EUMASEIKI can supply configuration data, accuracy records and the specification details listed in this guide. Download the full product catalogue, or send your part drawing and destination market so the documentation requirements can be confirmed before the purchase order is issued.
Catalogue download: EUMASEIKI CNC Machining Center Catalogue (PDF)
Website: www.eumaseiki.com
Email: info@eumaseiki.com
WhatsApp / Tel: +86 139 6883 7667
Contact: Justin Zheng, Wenzhou Euma Machinery Co., Ltd.
Have Questions or Need More Details?
Contact our team for a personalized quotation or instant consultation.
Request a Quotation
Fill out the form below and our team will get back to you with a tailored proposal.
WhatsApp Direct Chat
Prefer to chat in real-time? Message us on WhatsApp for instant assistance & quick answers.
- Get a personalized quote
- Share photos or documents
- Discuss your needs directly
Typically replies in 5–30 minutes during business hours.