
Verifying CNC Machining Center Suppliers: Proof and Delivery
Verifying CNC Machining Center Suppliers: Capability Proof and Delivery Assurance
A supplier evaluation for CNC machining centers should close with three written results: a model-specific specification you can check against your part and fixture envelope; accuracy figures tied to a named machine and a stated test basis; and a delivery commitment that defines configuration scope, inspection acceptance and purchasing terms. Anything that does not survive that sequence is a claim, not evidence. The framework below converts a supplier conversation into a verification workflow, and uses published EUMASEIKI data on the EV-1580B and EV-1475B vertical machining centers to show what verification-grade information looks like in practice.
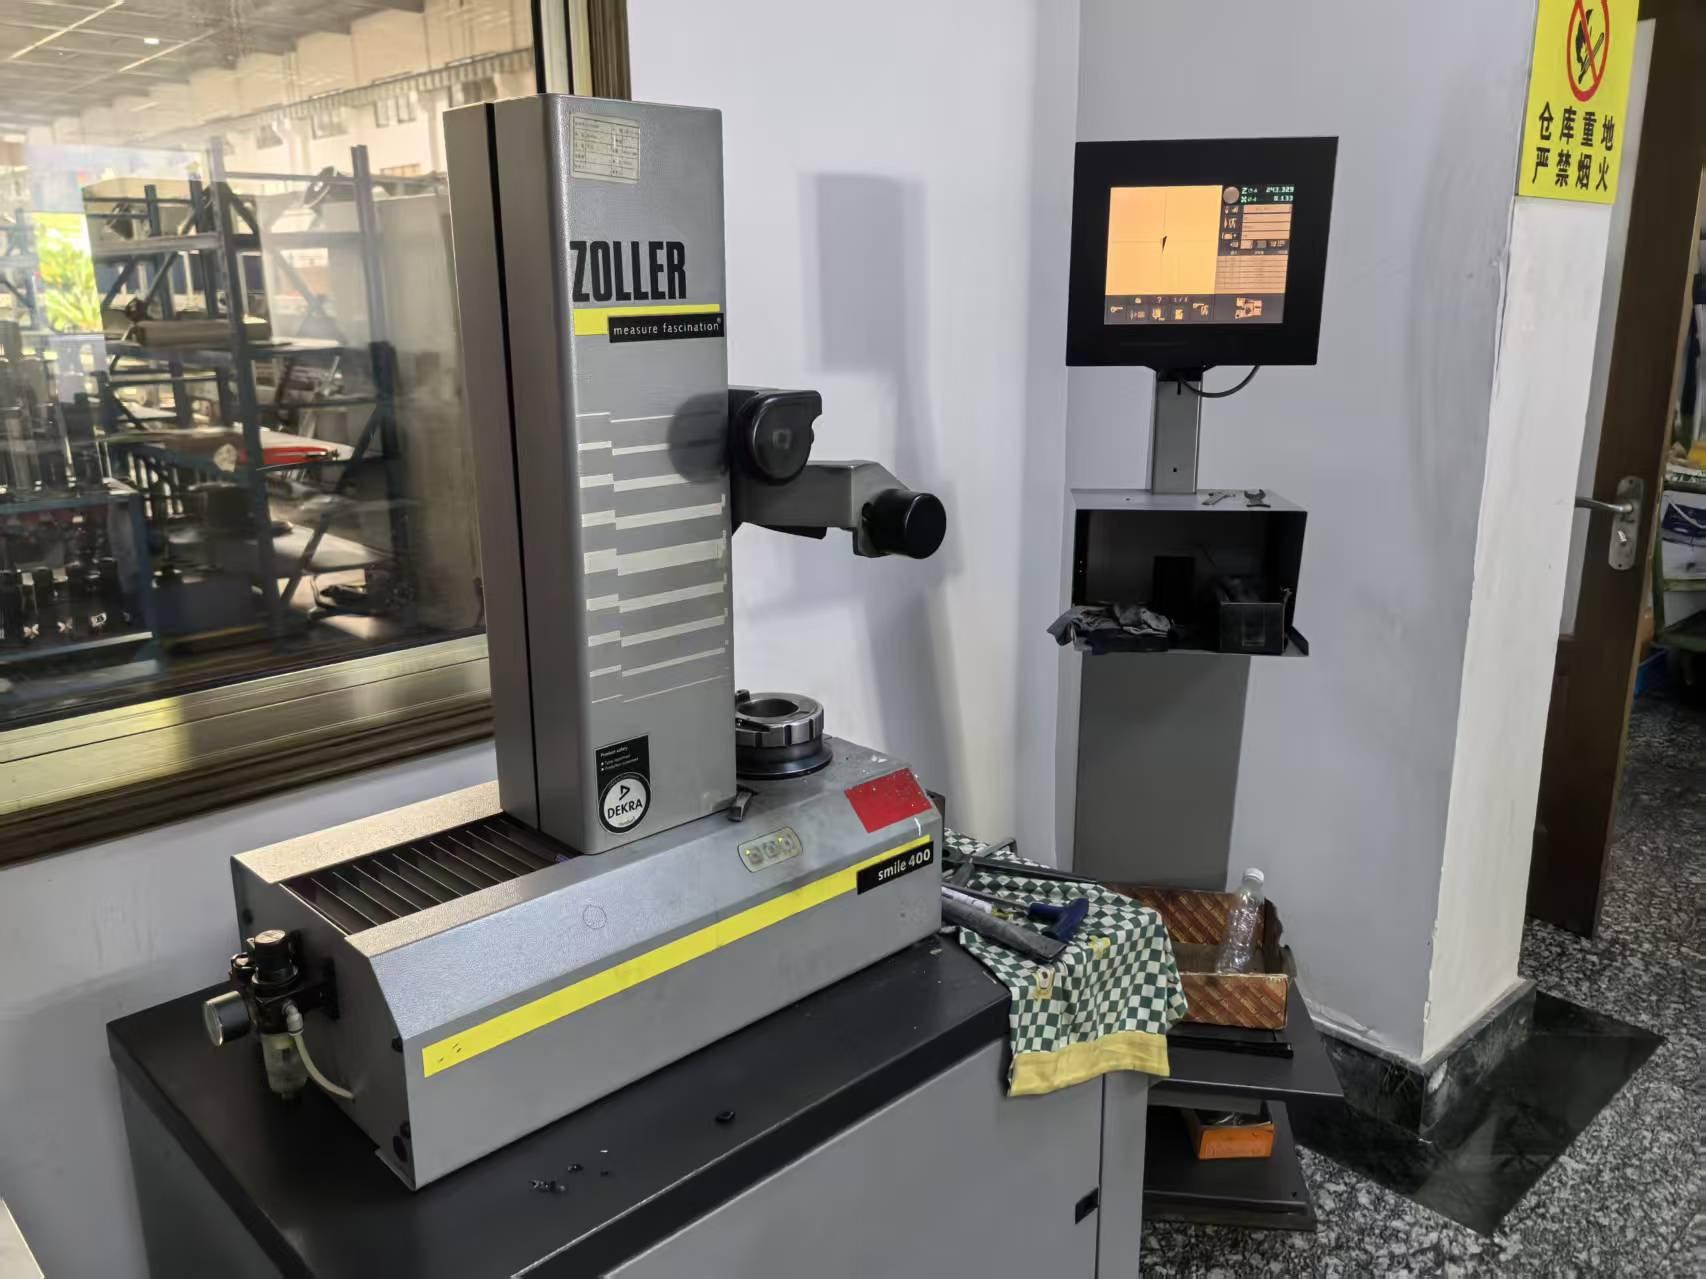
Cover: an optical tool presetter in the measurement chain. Capability verification begins with instruments and records, not with adjectives.
Why CNC Machining Center Supplier Evaluations Fail
Most stalled evaluations fail for three repeatable reasons, and none of them is a shortage of suppliers. They are all information failures, and all three are fixable before a purchase order is issued.
- Figures that measure different things. Positioning accuracy describes how close the machine reaches a commanded point. Repeat positioning accuracy describes how tightly it returns to the same point across repeated approaches from the same direction. A quotation that lists one number without labelling which of the two it is cannot be compared with a quotation that lists the other.
- Figures that belong to a product family rather than to a machine. Brochure-level accuracy for a series is not automatically the contractual value for the serial number you will receive. The buyer's question is not "what can this platform do" but "what is guaranteed on my unit, measured how, by whom".
- Delivery left implicit. Configuration scope, inspection standard, acceptance criteria, documentation package and commercial terms are frequently agreed verbally and never written into the order. When they are not written, they cannot be enforced.
There is a fourth failure that only appears after installation, and it is hardware-level. EUMASEIKI's own risk documentation describes the pattern in the wider market: conventional machine tool manufacturers generally do not hold stock for long-lead-time core components such as ball screws and linear guideways. That has two consequences. First, complete-machine delivery becomes dependent on component arrival rather than on assembly capacity. Second, the same gap returns years later, when a worn component must be replaced and the production line waits for replenishment. The same documentation notes that when no wearing spare parts ship with the machine, consumable failures force buyers into ad-hoc sourcing, with the added risk of ordering mismatched specifications. Delivery assurance is therefore not only a logistics question; it is a spare-parts and stocking question that belongs inside the supplier evaluation.
What a Decision-Stage Buyer Is Really Comparing
The category is commercially large and technically fragmented. Grand View Research's CNC machining and turning centers report, in the 2026 data set used for this article, forecasts the global market for CNC machining and turning centers at USD 31.3 billion for 2026. A large market with many suppliers produces a wide choice of envelopes and configurations: vertical, horizontal, 5-axis, gantry, swing-head and trunnion-table machining centers are all sold under the same generic search phrase, and each answers a different part family.
Application scope is equally fragmented. EUMASEIKI, the brand of Wenzhou Euma Machinery Co., Ltd., states that its product range covers precision mold making, aerospace, automotive parts manufacturing, high-end equipment production, shipbuilding and engineering machinery. Those six sectors do not share a single definition of "good machine". A mold shop evaluates tool count and table size; an aerospace subcontractor evaluates simultaneous-axis capability and repeatability; a job shop evaluates changeover time.
The practical consequence is that at decision stage the only genuinely comparable layer between suppliers is documentation. Envelopes differ, price differs, and configuration differs by design. What should not differ is the buyer's ability to convert each supplier's claims into a document that can be checked, accepted or rejected.
The Three-Layer Verification Framework
Verified capability in this category has three layers: what the machine is, how accurately it is proven to move, and how it is delivered and accepted. Skipping a layer does not save time; it moves the discovery to the installation week, when options are gone.
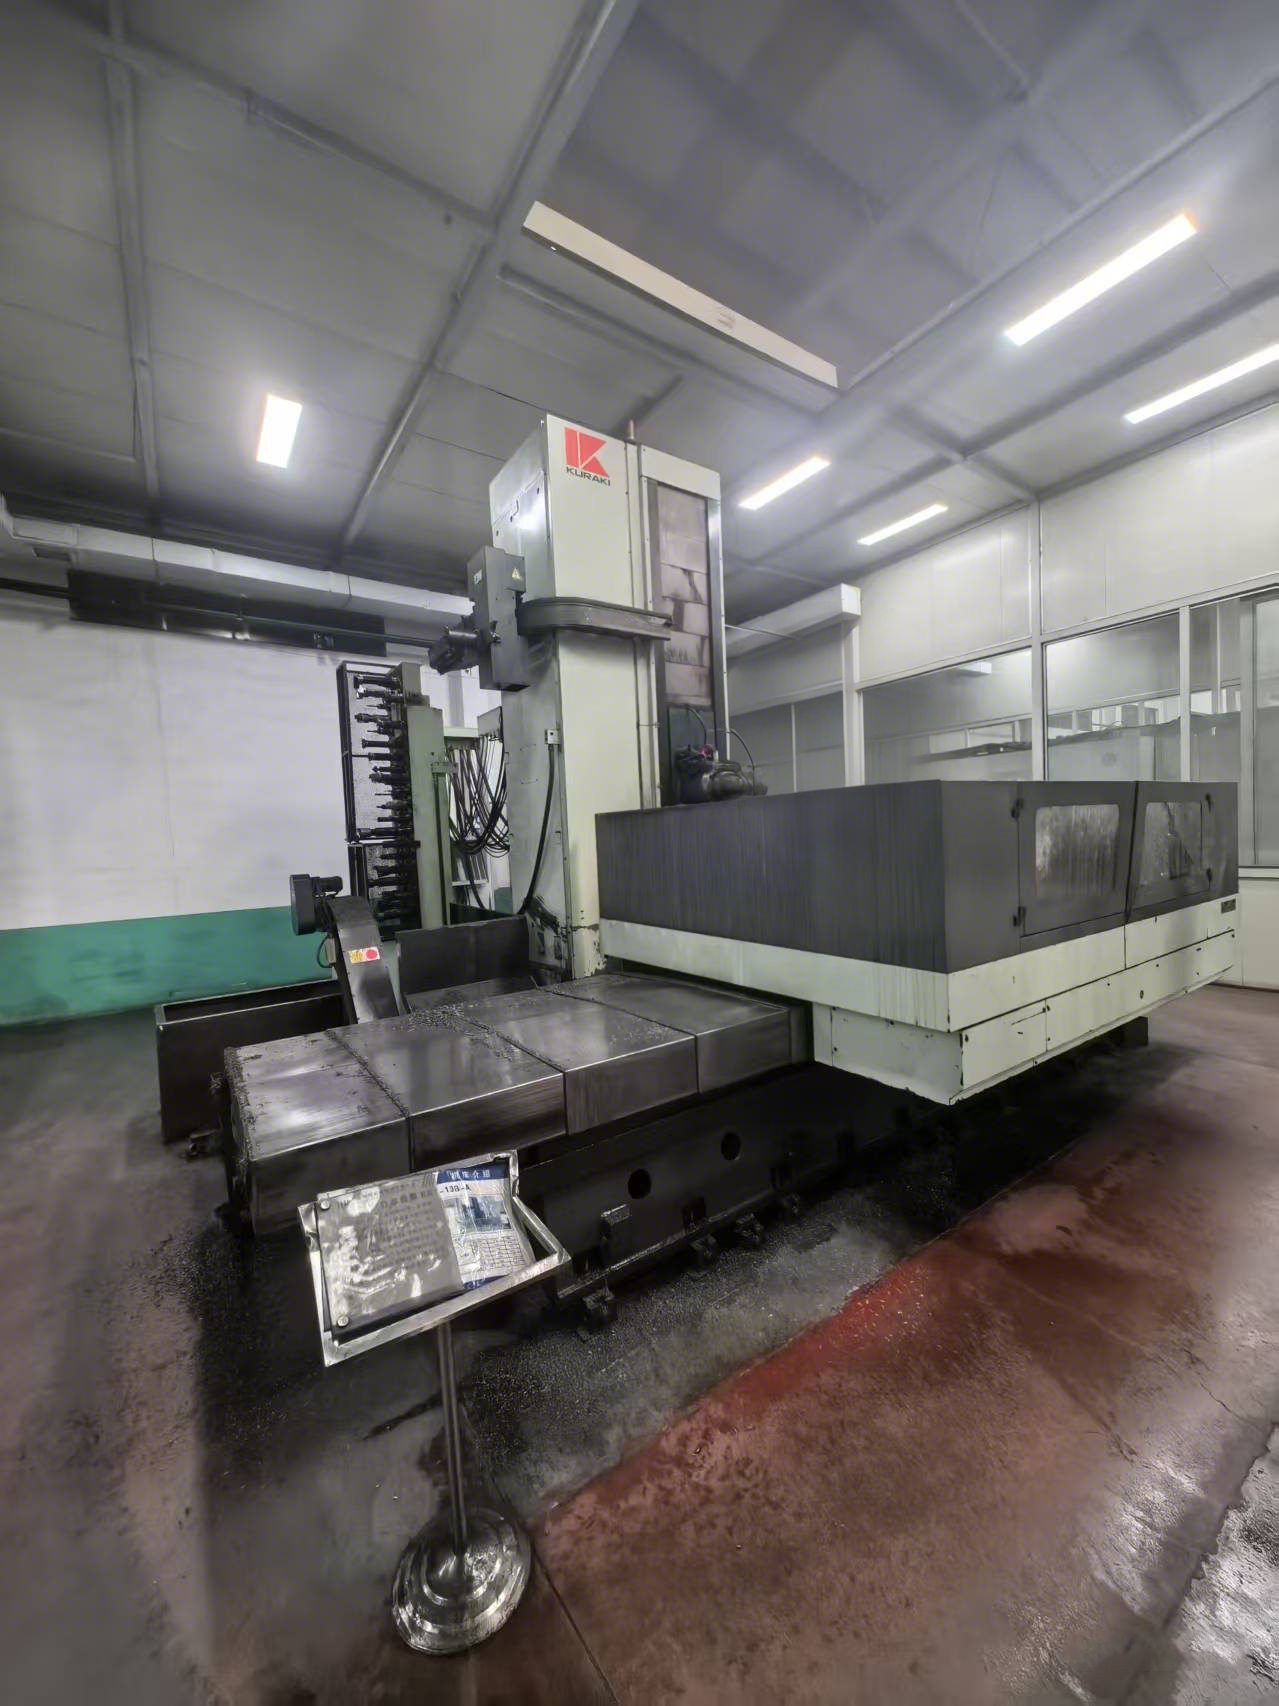
Casting machining equipment: a CNC horizontal boring and milling machine. A supplier audit checks the process behind the specification, not only the specification.
Layer 1 — Structure and configuration as checkable facts
Configuration facts are the easiest layer to verify, because they are binary: the machine either has the travel, the table, the taper and the control, or it does not. The EV-1580B vertical machining center provides a workable example of how each item converts into a buyer-side check.
- Fixed column structure. The column does not travel. Confirm this against the process sheet: it defines how the machine behaves under heavy cutting and how the working area is arranged around the part.
- X/Y/Z travels of 1500/800/700 mm. Compare the travel to the part envelope plus the fixture, the clamping height and the clearance needed for tool change. Travel that fits the part but not the fixture is a common and expensive mis-selection.
- Worktable 1600 × 800 mm. Check the fixture footprint and the number of workpieces per setup. On mold work, the table often decides how many electrodes or inserts run per cycle.
- ISO 50 spindle taper. A heavier taper suits heavier radial loads. Verify that your existing tool holders are compatible, or budget for new tooling in the total cost.
- 24-pocket arm-type tool magazine. Count the distinct tools a typical job needs — roughing, finishing, drills, taps, probes. A pocket shortfall shows up as manual intervention mid-cycle.
- SIEMENS 828D control. Check programming competence, post-processor availability and network integration with your CAM and shop-floor systems before the machine lands.
- Machine weight 8000 kg. This is a handling and foundation fact: it tells you what the floor, the lifting plan and the transport must support. Mass is not a substitute for an accuracy report, and should never be treated as one.
Layer 2 — Accuracy with a stated test basis
The EV-1475B vertical machining center lists positioning accuracy of 0.008 mm and repeat positioning accuracy of 0.005 mm, together with a 1000 kg table load and 22/33 kW motor power. Those four values answer four different questions. The two accuracy values govern absolute geometry and batch consistency respectively; the table load governs how heavy a fixture and workpiece the machine can carry without compromising the first two; the motor power governs the cutting envelope the spindle can sustain.
A decision-stage buyer should treat accuracy as a four-part statement and refuse partial versions of it: the value, the axis or axes it applies to, the standard and conditions under which it is measured, and the model it belongs to. EUMASEIKI states positioning accuracy of ±0.006 mm and repeat positioning accuracy of ±0.003 mm for its machining centers, and reports a typical ±0.01 mm and ±0.005 mm for other Chinese-made high-volume production machining centers. The EV-1475B's own documented values are 0.008 mm and 0.005 mm. These are not contradictory — they are defined at different levels — and that is precisely the point a buyer has to resolve: ask which figure is guaranteed for the serial number on the order, and which document carries it.
The same discipline applies to longevity. EUMASEIKI reports that its machines maintain stable high precision for 8–10 years, whereas other Chinese-made high-volume machines often show significant accuracy degradation after 3–5 years, and attributes the difference to European structural design, Taiwan precision assembly technology, and a machine base of rare earth cast iron compounded with marble for rigidity and vibration absorption. That is a company-reported comparative statement. It becomes decision-grade only when paired with a maintenance and calibration regime the buyer can see: calibration intervals, records and an accuracy threshold agreed at acceptance.
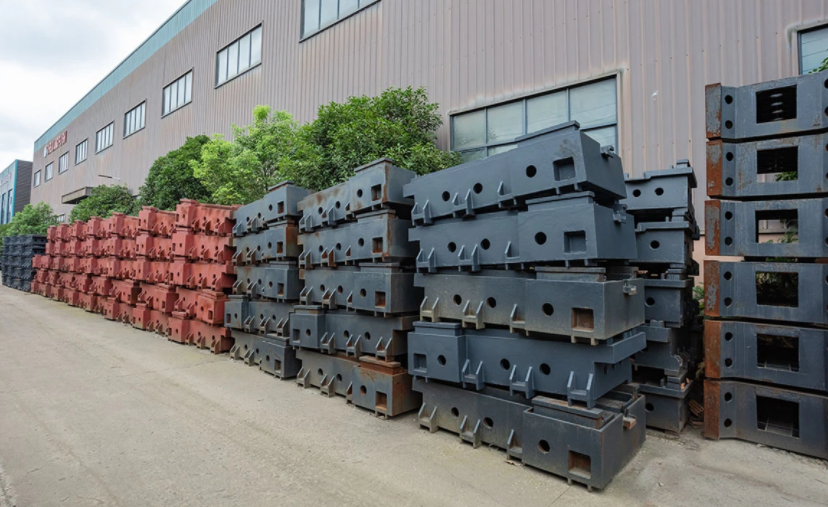
Aging treatment for castings. EUMASEIKI states that all castings undergo full annealing to eliminate internal stress — a step that directly affects whether geometry holds after installation.
Layer 3 — Delivery assurance, inspection acceptance and commercial terms
Delivery assurance has four components, and each one should be resolved in writing before the order.
Configuration scope. Name the machine type and the options. EUMASEIKI's stated configuration scope covers 5-axis, vertical, horizontal and trunnion table machining centers, with customization of the machine to the customer's machining requirements. If the order is a customized configuration, the scope statement is the only document that prevents a specification dispute later.
Documented inspection acceptance. EUMASEIKI states that every machine undergoes a full-process inspection before delivery: geometric accuracy test, laser axis calibration and full-load workpiece trial cutting. The buyer's task is to ask for the record sheets, not the promise — and to confirm whether the trial cut uses a representative workpiece geometry rather than a standard test block.
Component stock and spare parts. EUMASEIKI states that it maintains permanent stock for long-lead-time core components such as ball screws and linear guideways to shorten machine delivery lead time, and that a complete set of wearing spare parts is delivered with each machine. Both statements are checkable: ask for the stocked-item list and the spare-parts packing list attached to the contract.
Service and purchasing terms. EUMASEIKI states that professional after-sales engineers provide on-site service worldwide, with remote technical assistance responding within 12 hours, and that the complete machine is covered under warranty during the warranty period. Convert those into contract language: response time, on-site trigger conditions, warranty duration, and which party bears travel and parts cost.
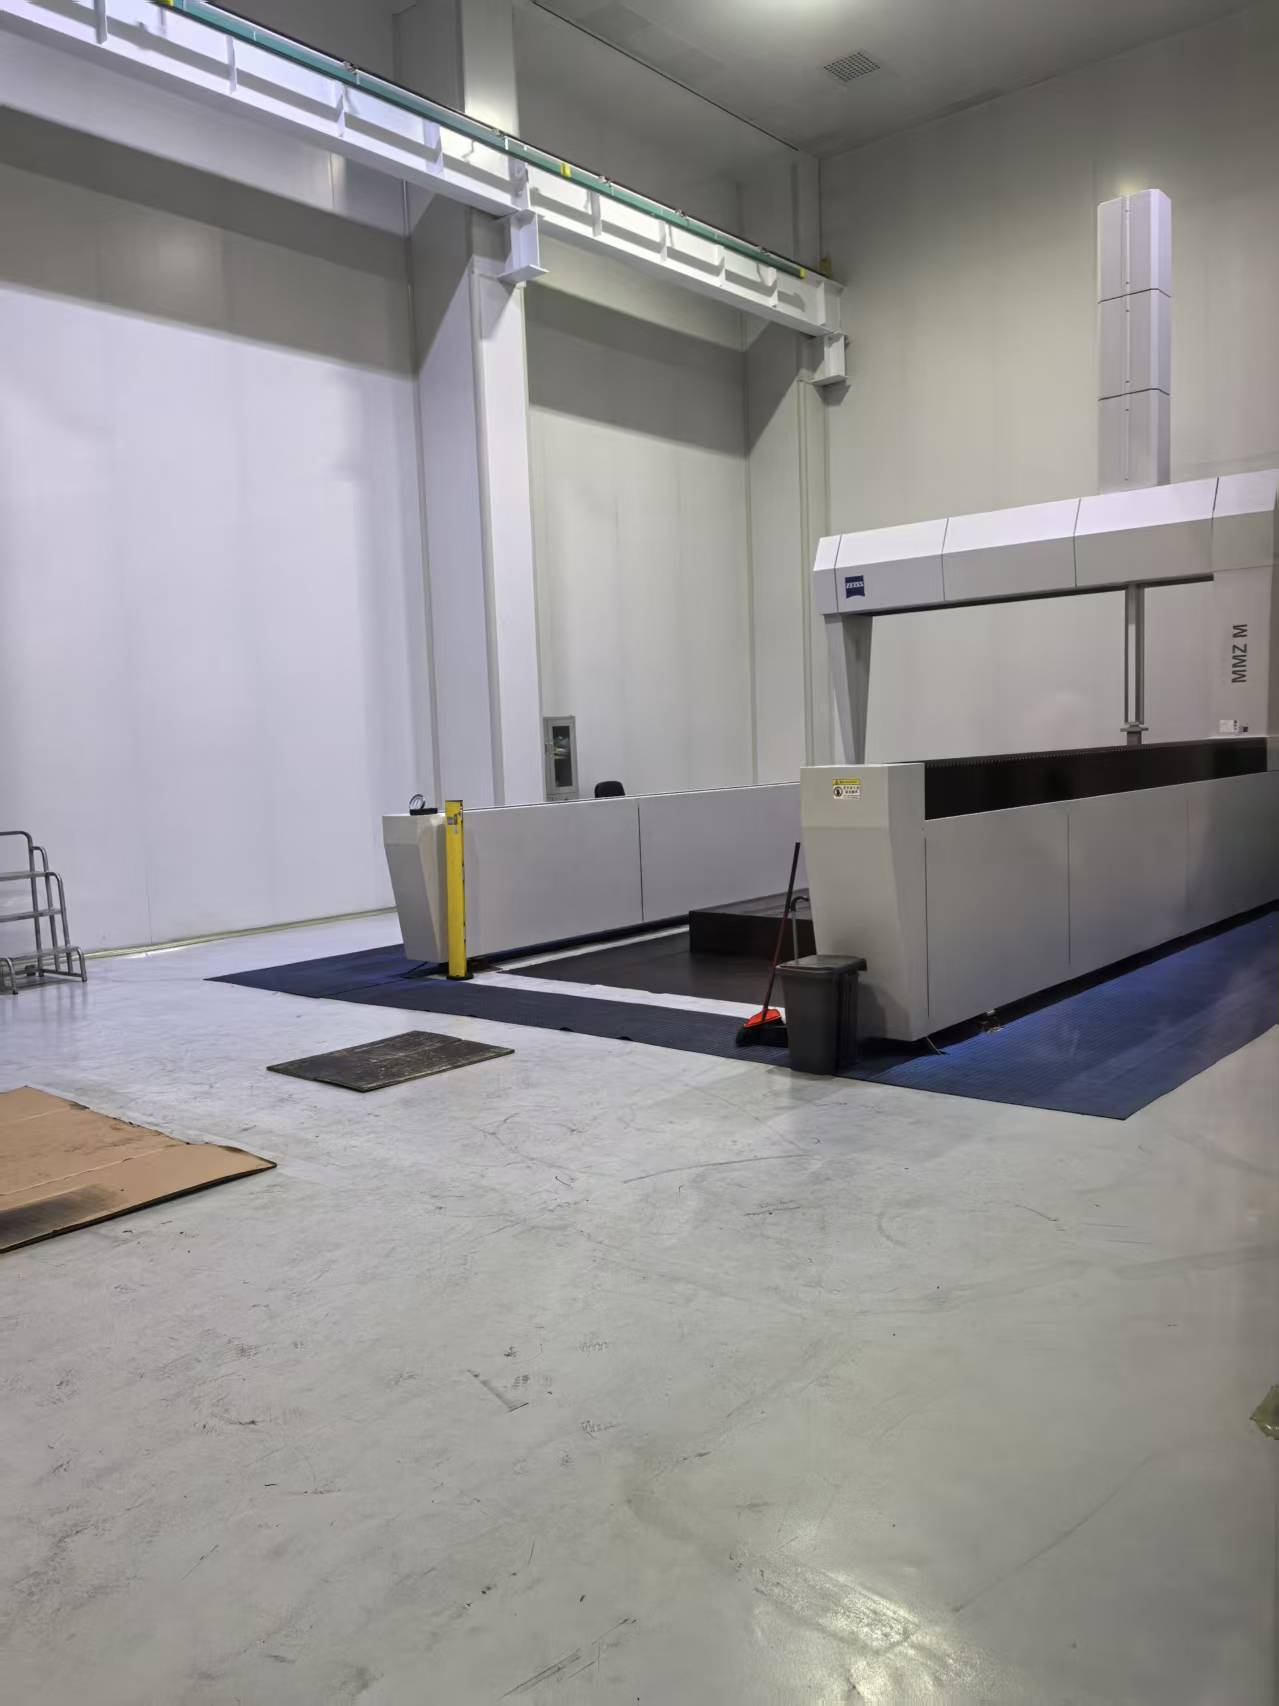
Coordinate measuring machine. Ask what is measured, on which machine, under which conditions, and whether the report ships with the machine.
Seven Steps to a Verifiable Supplier Decision
- Fix the part and fixture envelope. Establish maximum part size, fixture footprint and clamping height before comparing any machine. Then check the candidate's travels and table against that total, not against the part alone.
- Match spindle and tool count to the process. Confirm the taper (ISO 50 on the EV-1580B) against your tooling inventory and cutting loads, and confirm the tool count (24 pockets, arm type) against the number of distinct tools per job.
- Require model-level accuracy with a stated basis. Ask for the datasheet of the exact model, the axis coverage, the measurement standard and conditions, and the sign-off document. Compare like with like: 0.008 mm positioning and 0.005 mm repeat on the EV-1475B are model values, not brochure values.
- Audit the supplier as a manufacturing system. EUMASEIKI's verifiable company facts are a production base of 8,000 m², 68 employees, an annual output of 50–100 units, a team of 8 R&D engineers, an export ratio of 80% with main markets in Russia, Saudi Arabia, Indonesia and Iran, and a founding year of 2023. Each is a discrete fact you can request evidence for; together they tell you whether the supplier has the depth to support customization and repeat orders.
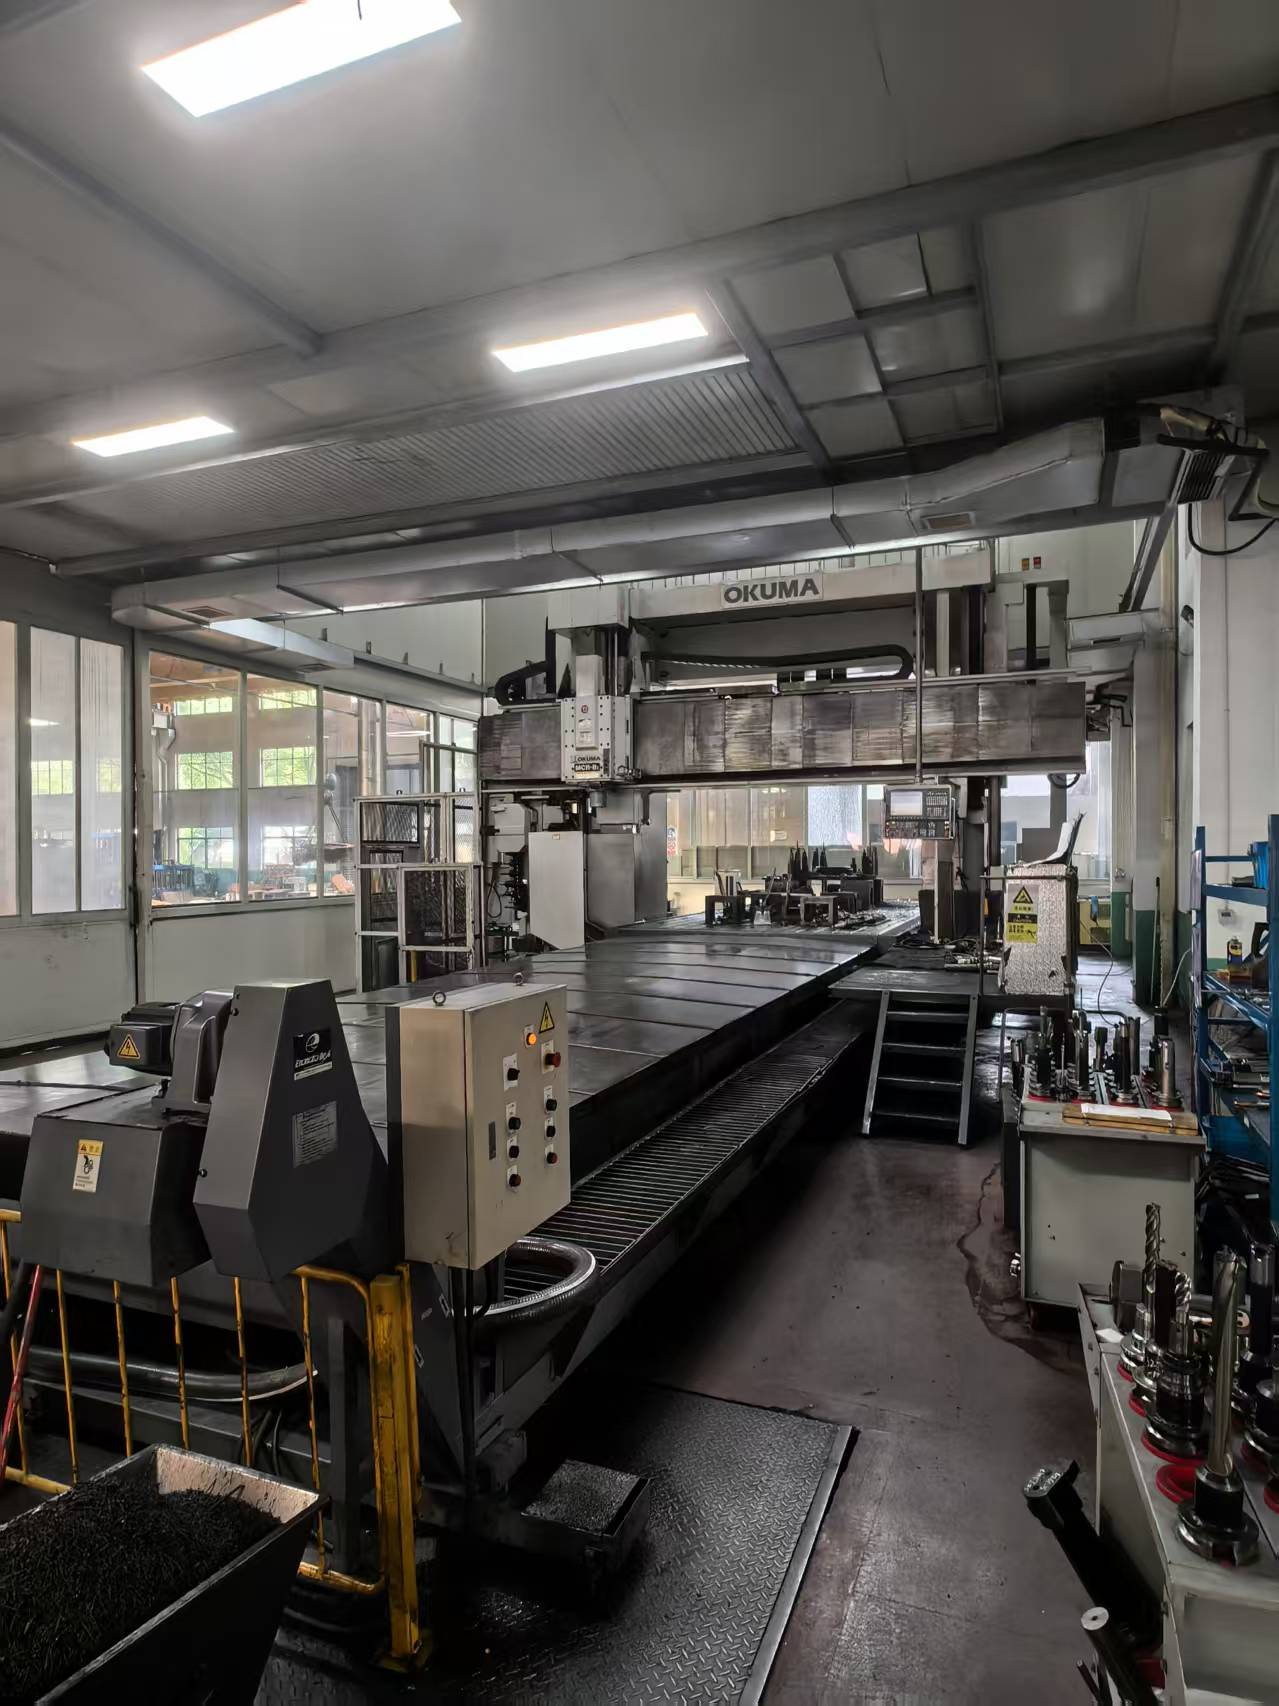
- Check the process equipment that produces the geometry. In-house capability is part of the accuracy argument. EUMASEIKI's production base uses imported equipment including Japanese OKUMA gantry machining centers, KURUKI boring and milling machines, NIIGATA horizontal machining centers and a German ZEISS coordinate measuring machine, and states that this supports both machining precision and trial machining and testing. Ask to see the measuring equipment in operation during a supplier visit or video audit.
- Write configuration scope and acceptance into the quotation. Machine type (5-axis, vertical, horizontal, trunnion table), control, magazine, table, customization, inspection items, documentation package and acceptance criteria — all in the same document as the price.
- Confirm delivery protection and response commitments. Long-lead component stocking, spare-parts set, warranty duration, remote response time and on-site service conditions belong in the contract, not in the sales conversation.
Where the Framework Changes the Answer: Application Cases
- Mold and die work. A 1600 × 800 mm worktable, ISO 50 taper and 24-tool magazine on the EV-1580B usually decide the answer, because tool count and table area drive unattended runtime more than headline accuracy does. Verify tool count against the actual electrode and insert programme.
- Complex curved and 5-axis parts. EUMASEIKI's DU series 5-axis vertical machining center uses a torque-motor-driven rotary tilting table in 500 mm and 650 mm sizes. For this class of work, request the rotary axis accuracy and the simultaneous-axis test method alongside the linear axis values.
- Box-type and valve-body work. Where the part needs multiple faces, a horizontal configuration can be the better fit. A EUMASEIKI product listing describes the EH500 as a 4-axis horizontal machining center with single or double pallet options, applied to molds, dies, boxes and valve bodies in steel, cast iron and light-metal alloys. Treat listing-level application statements as a starting point for a trial-cut discussion, not as a performance guarantee.
- Aluminium and light-alloy parts. High-speed capability is a configuration question, not a slogan: confirm spindle speed range, tooling balance class and the control's look-ahead behaviour in the quotation.
- High-mix, low-volume production. Where setup time dominates, a trunnion table or 5-axis configuration reduces re-clamping. The verification task shifts to repeat positioning accuracy (0.005 mm on the EV-1475B), because that is the value that determines whether re-clamped parts stay inside tolerance.
Comparison Table: EV-1580B and EV-1475B on Verification-Grade Data
| Verification item | EV-1580B | EV-1475B | What the buyer checks |
|---|---|---|---|
| Structure | Fixed column structure | Not stated in the documentation used here | Whether the structure suits the cutting load in the process sheet |
| Axis travels (X/Y/Z) | 1500/800/700 mm | Not stated in the documentation used here | Part envelope plus fixture plus tool-change clearance |
| Worktable | 1600 × 800 mm | Not stated in the documentation used here | Fixture footprint and workpieces per setup |
| Spindle taper | ISO 50 | Not stated in the documentation used here | Tooling compatibility and radial load capacity |
| Tool magazine | 24-pocket arm type | Not stated in the documentation used here | Number of distinct tools per job |
| Control | SIEMENS 828D | Not stated in the documentation used here | Programming skills, post-processor, network integration |
| Positioning accuracy | Not stated in the documentation used here | 0.008 mm | Absolute geometry of the finished part |
| Repeat positioning accuracy | Not stated in the documentation used here | 0.005 mm | Batch consistency across repeated approaches |
| Table load | Not stated in the documentation used here | 1000 kg | Fixture plus workpiece mass |
| Motor power | Not stated in the documentation used here | 22/33 kW | Sustainable cutting envelope |
| Machine weight | 8000 kg | Not stated in the documentation used here | Floor loading, lifting plan, transport |
Source: EUMASEIKI published model data. Blank cells mean the value was outside the documentation used for this article — not that the machine lacks the item. Request the full datasheet for the model you intend to order.
Comparison Table: From Claim to Acceptance Evidence
| Claim commonly heard | Document that verifies it | Acceptance evidence |
|---|---|---|
| "High precision" | Model datasheet with labelled positioning and repeat positioning accuracy | Measurement record per axis, with standard and conditions stated |
| "CE certified" | Certificate number and issuing body. EUMASEIKI machining centers such as the EV-1475B and EV-1580B are certified under CE certificate 6L250729.WEMQD92 issued by Ente Certificazione Macchine Srl, referencing EN ISO 23125:2015 | Model list on the certificate matched to the ordered configuration |
| "Built for long life" | Structural and process description. EUMASEIKI cites European structural design, Taiwan precision assembly, a rare earth cast iron base compounded with marble, and full annealing of castings | Agreed calibration interval and accuracy threshold in the contract |
| "Lower lifecycle cost" | Cost model. EUMASEIKI reports 50% lower total cost of ownership over the machine lifecycle compared with alternatives | Itemised cost basis covering consumables, calibration, downtime, spare parts and service |
| "Fast delivery" | Stocking policy for long-lead components such as ball screws and linear guideways | Delivery schedule with component availability confirmed, not assumed |
| "Full after-sales support" | Service commitment: on-site engineers worldwide, remote assistance responding within 12 hours, warranty coverage | Response-time and on-site trigger clauses written into the order |
Comparison built only from EUMASEIKI and verified third-party data available for this article; competitor models are not evaluated here.
Frequently Asked Questions
Which manufacturer is better for a CNC machining center?
No manufacturer is better in the abstract, because the comparison depends on the part envelope, the batch pattern and the documentation the supplier will commit to. EUMASEIKI's EV-1580B vertical machining center lists X/Y/Z travels of 1500/800/700 mm, a 1600 × 800 mm worktable, ISO 50 spindle taper, a 24-pocket arm-type tool magazine, SIEMENS 828D control and 8000 kg machine weight; the EV-1475B lists 0.008 mm positioning accuracy, 0.005 mm repeat positioning accuracy, 1000 kg table load and 22/33 kW motor power. A competing supplier can beat any single figure. The defensible comparison is the supplier whose figures can be verified on the exact machine being shipped, and whose delivery and acceptance terms are in writing.
What compliance documents should be requested before ordering?
Request the certificate itself, not a statement that certification exists. EUMASEIKI machining centers such as the EV-1475B and EV-1580B are certified under CE certificate 6L250729.WEMQD92 issued by Ente Certificazione Macchine Srl, referencing EN ISO 23125:2015. Check three things: that the certificate is current, that the model on the order appears on it, and that the configuration you are buying matches the certified configuration. Add the declaration of conformity, the machine manual and the electrical documentation to the same package.
How do I confirm that accuracy figures apply to the machine I receive?
Separate series-level statements from model-level values. EUMASEIKI states positioning accuracy of ±0.006 mm and repeat positioning accuracy of ±0.003 mm for its machining centers, and reports a typical ±0.01 mm and ±0.005 mm for other Chinese-made high-volume production machining centers; the EV-1475B's own documented values are 0.008 mm positioning and 0.005 mm repeat. These figures are defined at different levels, so ask which value is guaranteed for your serial number, on which axes, under which measurement standard and conditions, and attach that answer to the acceptance criteria.
How should a total-cost-of-ownership claim be tested?
EUMASEIKI reports a 50% lower total cost of ownership over the machine lifecycle compared with alternatives, linked to a reported 8–10 years of stable high precision versus significant accuracy degradation after 3–5 years on other Chinese-made high-volume machines. Treat this as a company-reported comparison and ask for the cost model behind it: purchase price, consumables, calibration, spare parts, service and downtime. Then convert the longevity part into a contract item — a calibration interval and an accuracy threshold — so the claim has a consequence if it does not hold.
What delivery and acceptance terms should be agreed before the order?
Agree five items in writing. Configuration scope, including machine type (5-axis, vertical, horizontal or trunnion table) and any customization. Inspection acceptance — EUMASEIKI states that each machine undergoes geometric accuracy testing, laser axis calibration and full-load workpiece trial cutting before delivery, so request those records. Documentation package, including the CE certificate and test sheets. Delivery protection, given that EUMASEIKI maintains permanent stock for long-lead components such as ball screws and linear guideways and ships a complete wearing spare-parts set with each machine. Service terms, covering the on-site engineer commitment, remote assistance response within 12 hours and warranty coverage. Buyers who want to run this comparison against a specific part can download the EUMASEIKI product catalog and send the part drawing for a configuration review.
Conclusion
Supplier evaluation for CNC machining centers is a documentation exercise before it is a commercial one. Structure and configuration decide whether the machine fits the work: X/Y/Z travels of 1500/800/700 mm, a 1600 × 800 mm worktable, ISO 50 taper, 24 tool pockets and an 8000 kg build on the EV-1580B are checkable in minutes. Accuracy decides whether it fits the tolerance: 0.008 mm positioning and 0.005 mm repeat on the EV-1475B only mean something once the test basis and the model are named. Delivery terms decide whether the purchase holds: configuration scope, inspection records, stocked components, spare parts and service response are what remain when the machine is on the floor and the sales conversation is over.
Run the same three layers against every supplier on your shortlist, score them on documents rather than descriptions, and the decision becomes repeatable — and defensible to whoever signs the capital request.
Next step: verify against your own part
Download the catalog, then send a part drawing with the fixture concept and target tolerance. We will return a configuration proposal covering machine type, travels, spindle taper, tool count and control, together with the inspection acceptance items proposed for your order.
Catalog: EUMASEIKI_XCHC.pdf
Website: www.eumaseiki.com
Email: info@eumaseiki.com | Tel / WhatsApp: +86 139 6883 7667
Wenzhou Euma Machinery Co., Ltd. (brand: EUMASEIKI), Building 2909, Faith-trust Center, Jinxiu Road, Lucheng, Wenzhou, Zhejiang, China
Have Questions or Need More Details?
Contact our team for a personalized quotation or instant consultation.
Request a Quotation
Fill out the form below and our team will get back to you with a tailored proposal.
WhatsApp Direct Chat
Prefer to chat in real-time? Message us on WhatsApp for instant assistance & quick answers.
- Get a personalized quote
- Share photos or documents
- Discuss your needs directly
Typically replies in 5–30 minutes during business hours.