
CNC Machining Center Acceptance & After-Sales: Buyer FAQs
CNC Machining Center Acceptance & After-Sales: Buyer FAQs
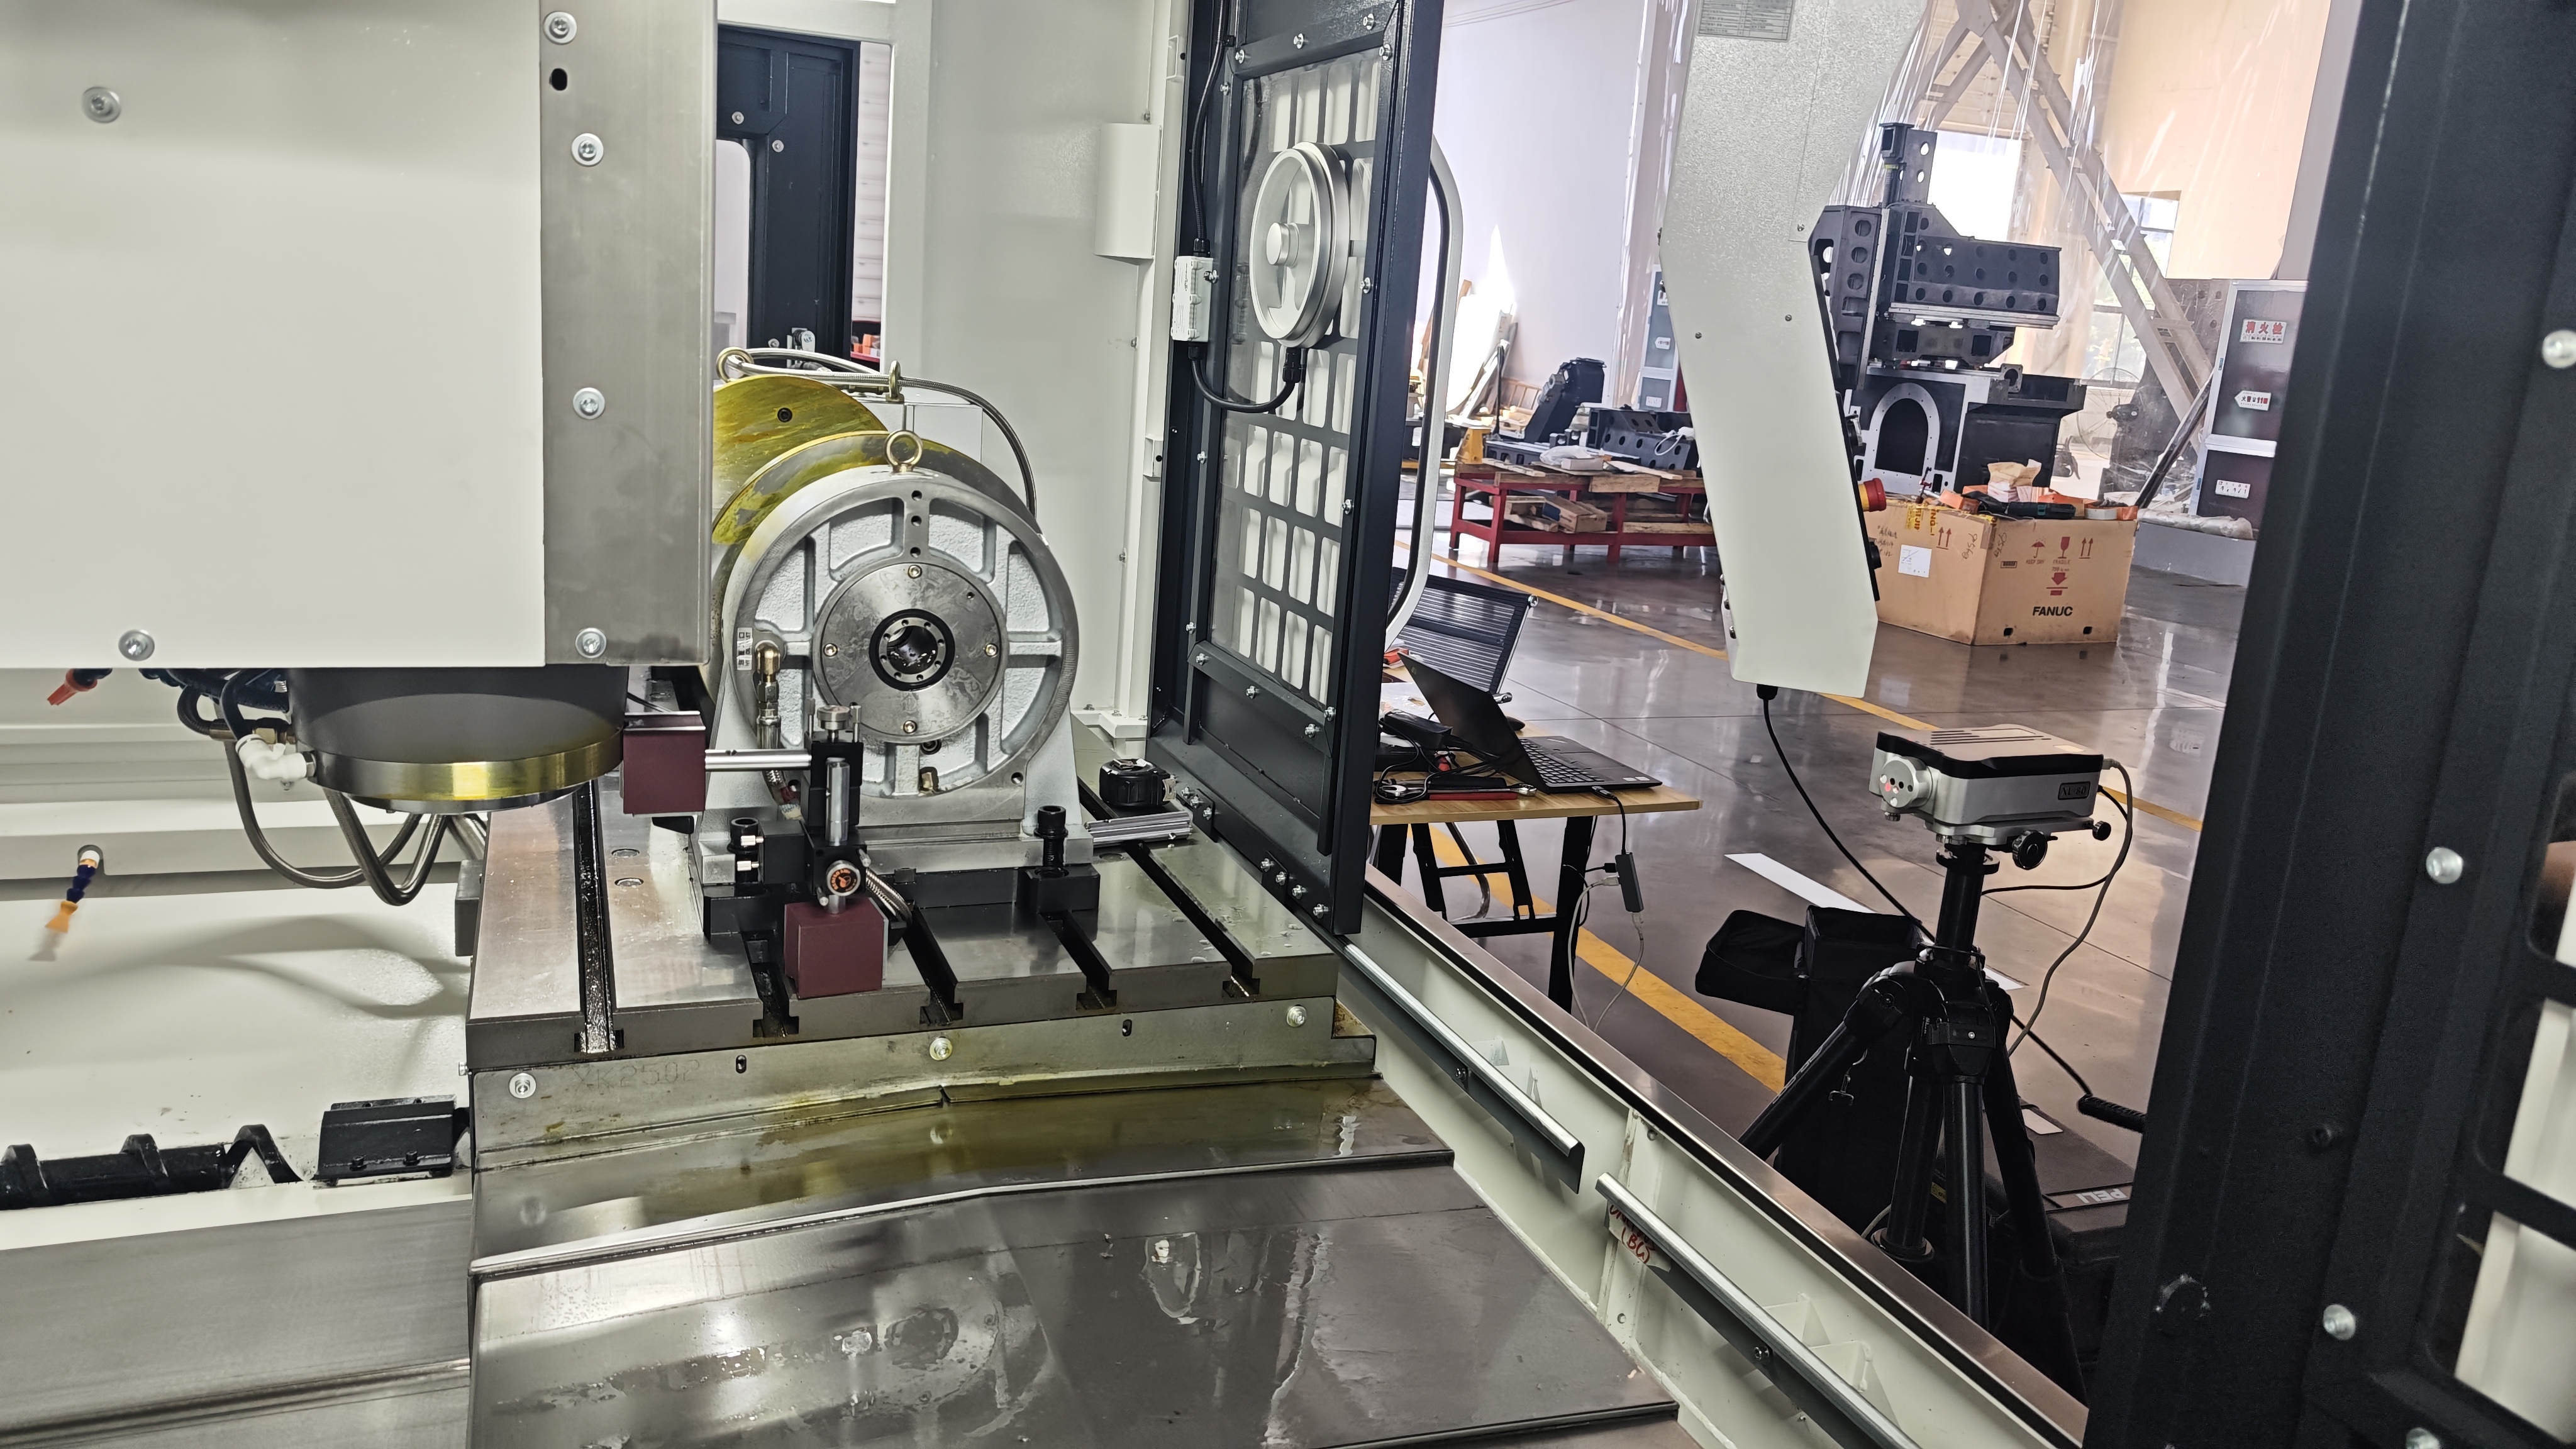
A long-term CNC machining center partnership is decided at two moments, not at the signing table. The first is acceptance: what gets measured, with which instrument, at what temperature, and who signs the record. The second is the first unplanned stop in year two, when the buyer learns whether spare parts, parameters and technical answers arrive on time.
This article answers the questions procurement teams actually raise about those two moments. Every specification quoted below belongs to a named EUMASEIKI model — the EV-1580B vertical machining center, the EV-1475B vertical machining center and the UV260 trunnion table machining center — so the answers function as acceptance checkpoints instead of generic advice.
Short answer: a CNC machining center partnership should be judged on three deliverables — a reproducible acceptance record, a compliance package with a named certificate number, and a service clause that survives the warranty discussion. Price and brand history sit underneath those three, not above them.
Problem Definition: Why Long-Term Partnerships Break at Acceptance
Most CNC machining center disputes do not begin at the spindle. They begin in the gap between the quotation and the machine that is actually standing on the floor. That gap has three predictable shapes.
- A specification without a measurement method. A figure such as “0.008 mm positioning accuracy” means little unless the same document states the standard used, the travel length measured, the number of measurement points, and the ambient temperature at the time of the test. Two machines can both print the same number and produce two different records.
- A trial cut nobody witnessed. When acceptance consists of an operator in the supplier’s showroom cutting a demonstration block, the buyer has evidence that the machine works — not evidence that it works on their own part family, their own material and their own clamping.
- A service boundary left implicit. Buyers assume “after-sales” covers spare parts, parameter recovery and application support. Suppliers often mean one of those three. The gap surfaces only after the machine is out of production.
A workable definition of a genuine long-term partnership is therefore narrow: the buyer’s own team can independently reproduce the acceptance record, trace the source of each listed core component, and bring the machine back to that accepted state. Terms that do not survive that test are promises rather than controls.
Industry Background: Custom Machines Need a Written Acceptance
CNC machining center purchasing has shifted from catalog selection toward configured orders. Grand View Research forecasts global revenue for CNC machining and turning centers at USD 31.3 billion in 2026, but the number that changes procurement behavior is the rise in configuration share, not the total. Wider worktables, larger tool magazines, buyer-specified control systems and acceptance clauses written around a specific part family are now normal requests rather than exceptions.
That shift moves risk. A standard machine can be inspected against a public datasheet. A configured machine can only be inspected against a document both parties signed before production started.
EUMASEIKI is the brand of Wenzhou EUMA Machinery Co., Ltd., a China-based manufacturer established in 2023 that customizes CNC machining centers from a production base in Ningbo City. Its operating scale is relevant to how a long-term agreement should be structured: a production base of 8,000 m², approximately 68 staff, an annual output of 50–100 units and an R&D team of 8 engineers. Export accounts for 80% of sales, with Russia, Saudi Arabia, India and Iran listed as the major markets.
A manufacturer established in 2023 cannot offer a twenty-year installed base as proof. Buyers evaluating that profile should substitute evidence of a different kind: traceable component sourcing, an inspectable factory, and acceptance documentation that can be reproduced on arrival. The Ningbo workshop is equipped with imported machinery including OKUMA gantry machining centers, KURUKI boring and milling machines, NIIGATA horizontal machining centers and a German ZEISS coordinate measuring machine — equipment that lets the supplier support trial machining and testing, not only assembly.
Detailed Solution: Turning EUMASEIKI Specifications into Acceptance Checkpoints
A general acceptance template is not enough, because each machine class fails in a different place. The three models below show how the same methodology adapts.
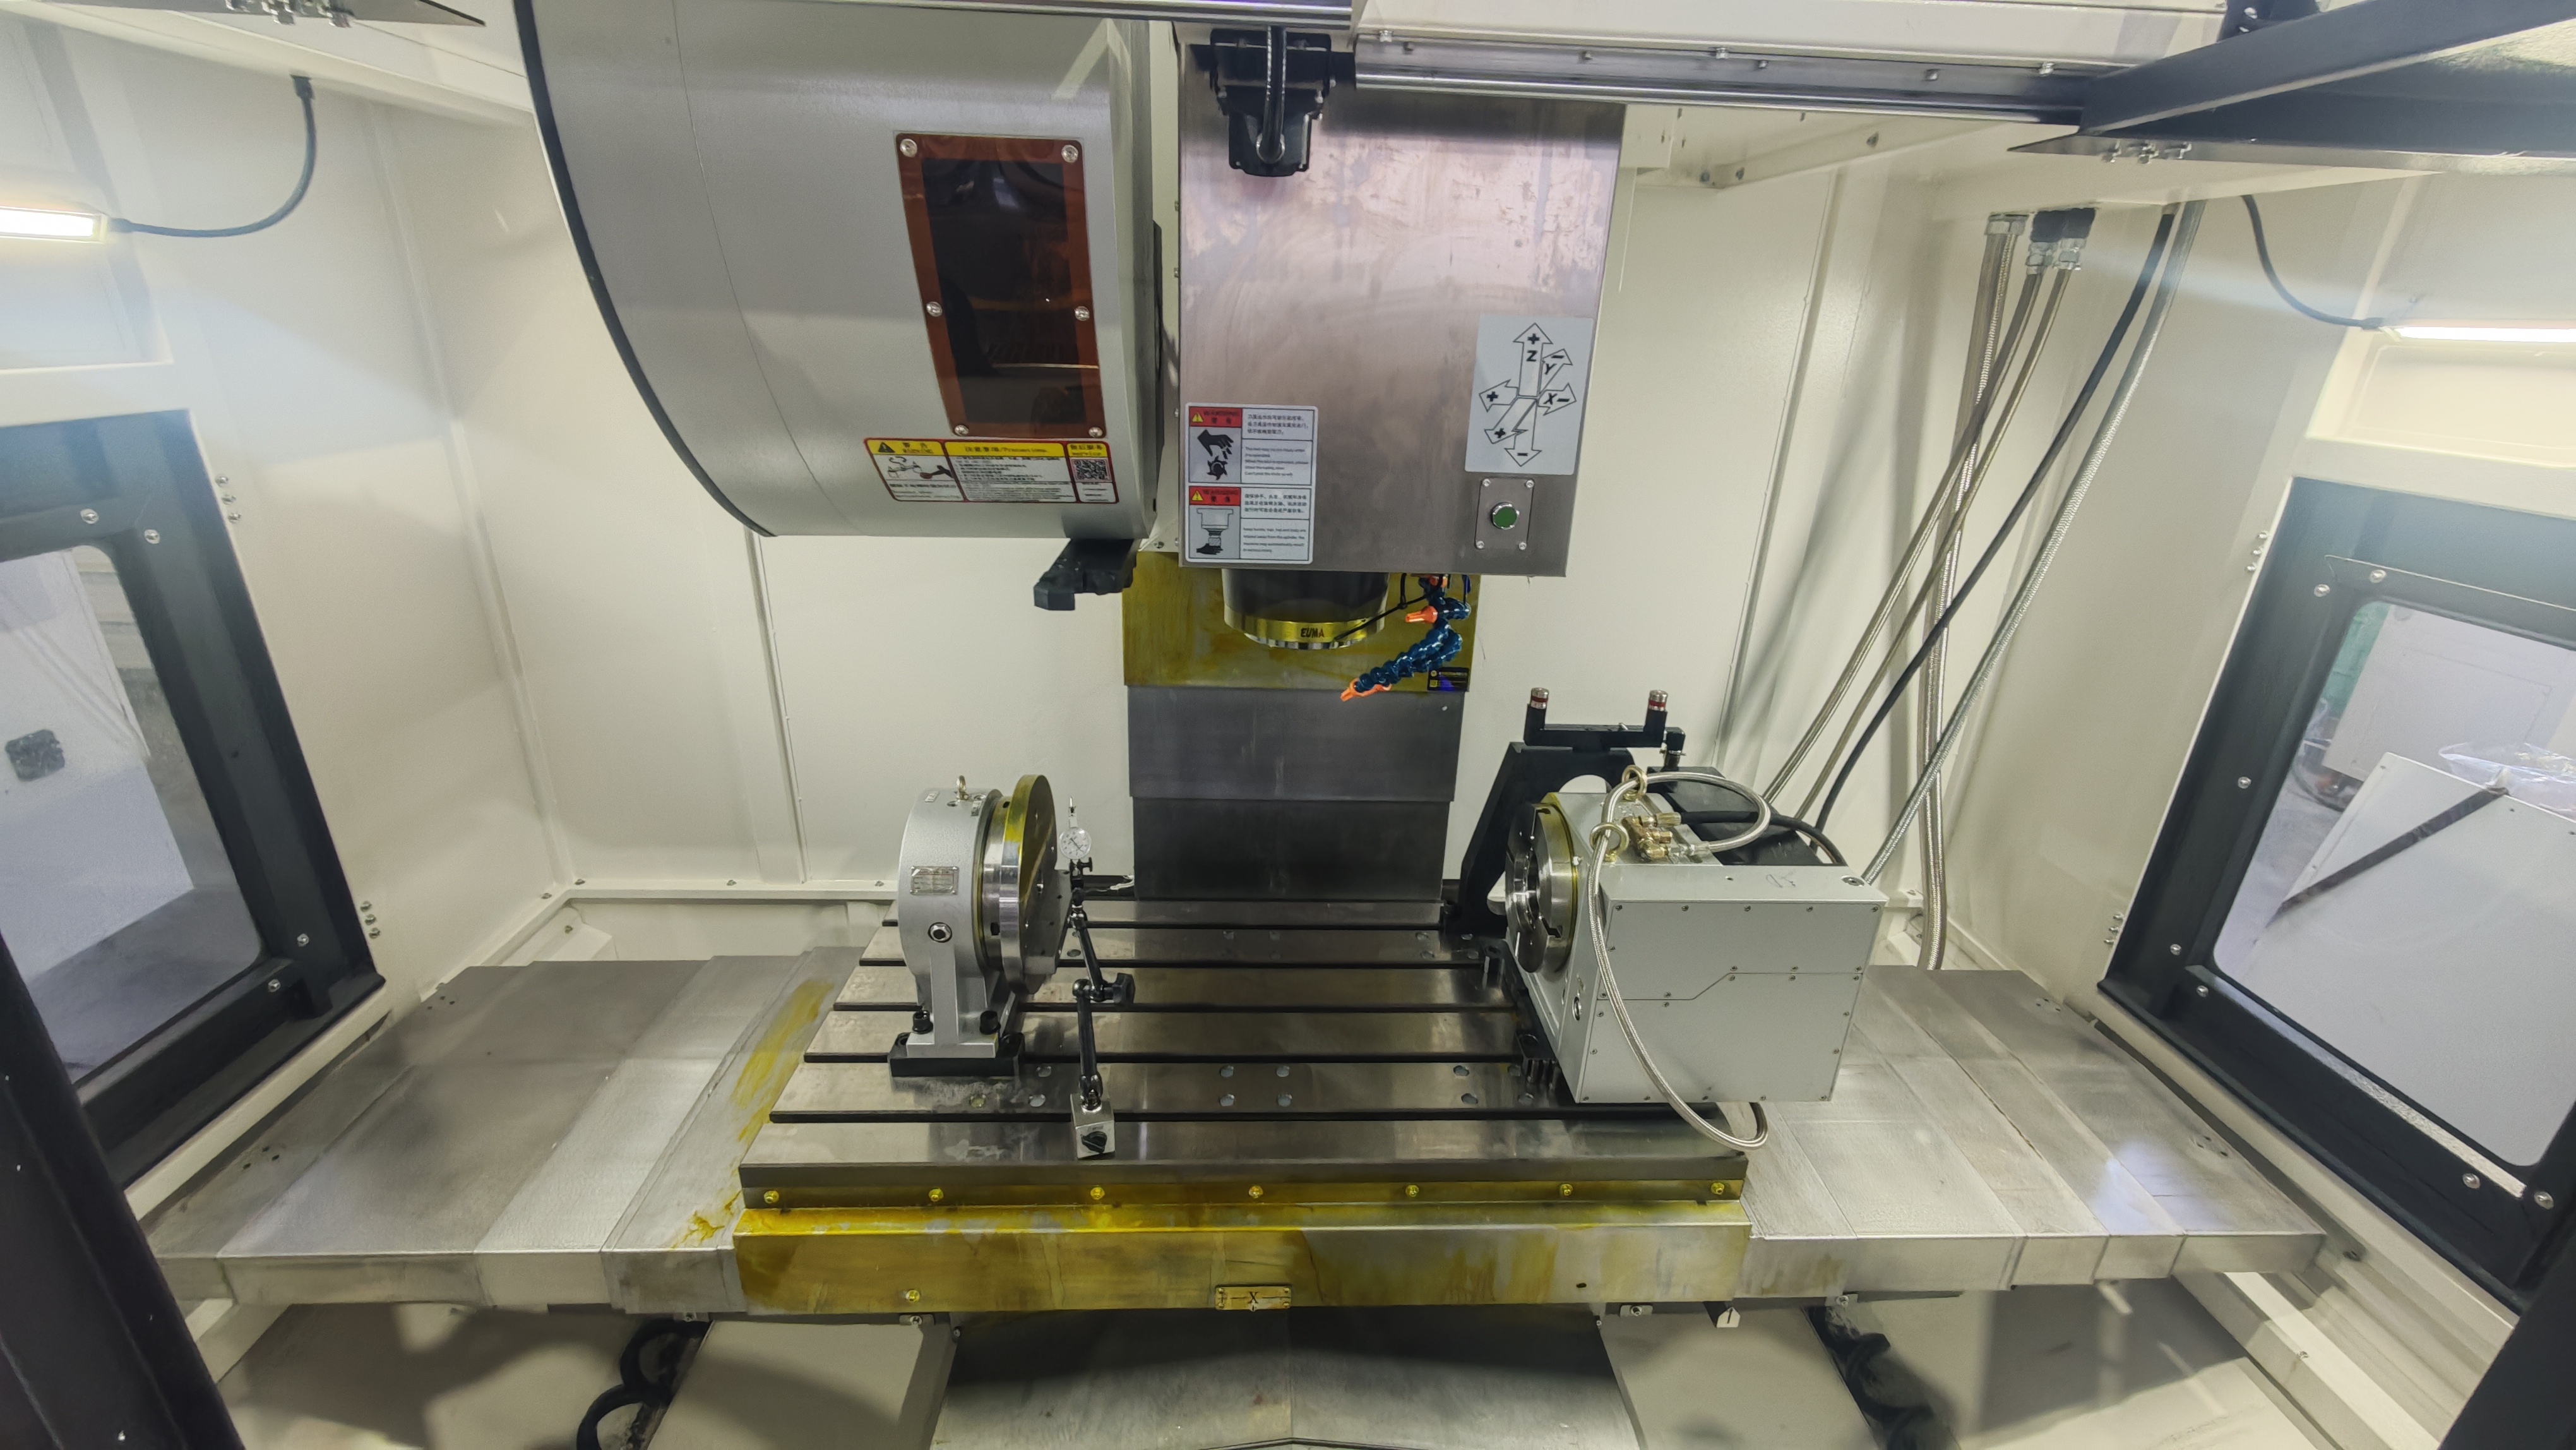
EV-1580B: A 1,500 mm Envelope Has to Be Measured End to End
The EV-1580B is a CNC vertical machining center with a fixed column structure, X/Y/Z travels of 1,500 / 800 / 700 mm and a work table of 1,600 × 800 mm. It carries an ISO 50 spindle taper, an arm-type tool magazine with 24 pockets and a SIEMENS 828D control system, with overall dimensions of 4,000 × 3,300 mm, a height of 3,550 mm and a net weight of 8,000 kg. The base and column are made of marble mineral materials, while the remaining structure uses high-precision electronic components, special steel, cast iron and marble.
Five checkpoints follow directly from those numbers:
- Measure across the full travel. With 1,500 mm on X, validating only near the table center proves very little. The ends of the stroke are where screw, guideway and thermal behavior show up, so the laser record should cover the whole envelope.
- Level before geometry. A net weight of 8,000 kg on a 4,000 × 3,300 mm footprint means the machine must be set, leveled and anchored in its final position before geometric measurements mean anything.
- Check the taper, not just the spindle speed. An ISO 50 spindle requires a taper contact record and a runout record; taper contact carries the load, and it is the item that quietly degrades.
- Verify all 24 pockets, not two. An arm-type magazine with 24 pockets should be validated across every position, because tool-change faults are positional far more often than they are general.
- Hand over the control data. A SIEMENS 828D machine should be delivered with its parameter backup and compensation files, so a value can be restored instead of re-engineered.
Site preparation belongs in the same list. The 3,550 mm machine height and the coolant and oil-mist interfaces dictate ceiling clearance, lifting access and utility layout — and the application profile for this equipment class specifies indoor operation at normal temperature and humidity, with a chip conveyor, coolant system, tool magazine and oil mist collector as matched equipment.
EV-1475B: Where 0.008 mm Positioning and 0.005 mm Repeatability Come From
The EV-1475B vertical machining center runs X/Y/Z travels of 1,400 / 750 / 750 mm on a 1,500 × 700 mm table, with an ISO 50 taper, a 24-pocket arm-type magazine and a SIEMENS 828D control. Its published accuracy figures are 0.008 mm XYZ positioning accuracy and 0.005 mm XYZ repeat positioning accuracy, and the machine weighs 7,500 kg.
Of those two figures, repeat positioning is the number a production planner should care about first. Positioning accuracy describes how close the machine gets to a commanded point; repeat accuracy describes whether it returns to the same place. The second one governs whether the next part sits where the previous part sat, which is the whole basis of an unattended or 24/7 schedule.
The practical consequence for the contract is that both figures must be treated as claims to be reproduced rather than as decoration. That means writing four things into the purchase order: the measurement standard, the ambient temperature band at the time of measurement, the number and distribution of measurement points, and who signs the report. Without those four, an accuracy figure cannot be defended in a dispute and cannot be reproduced by the buyer.
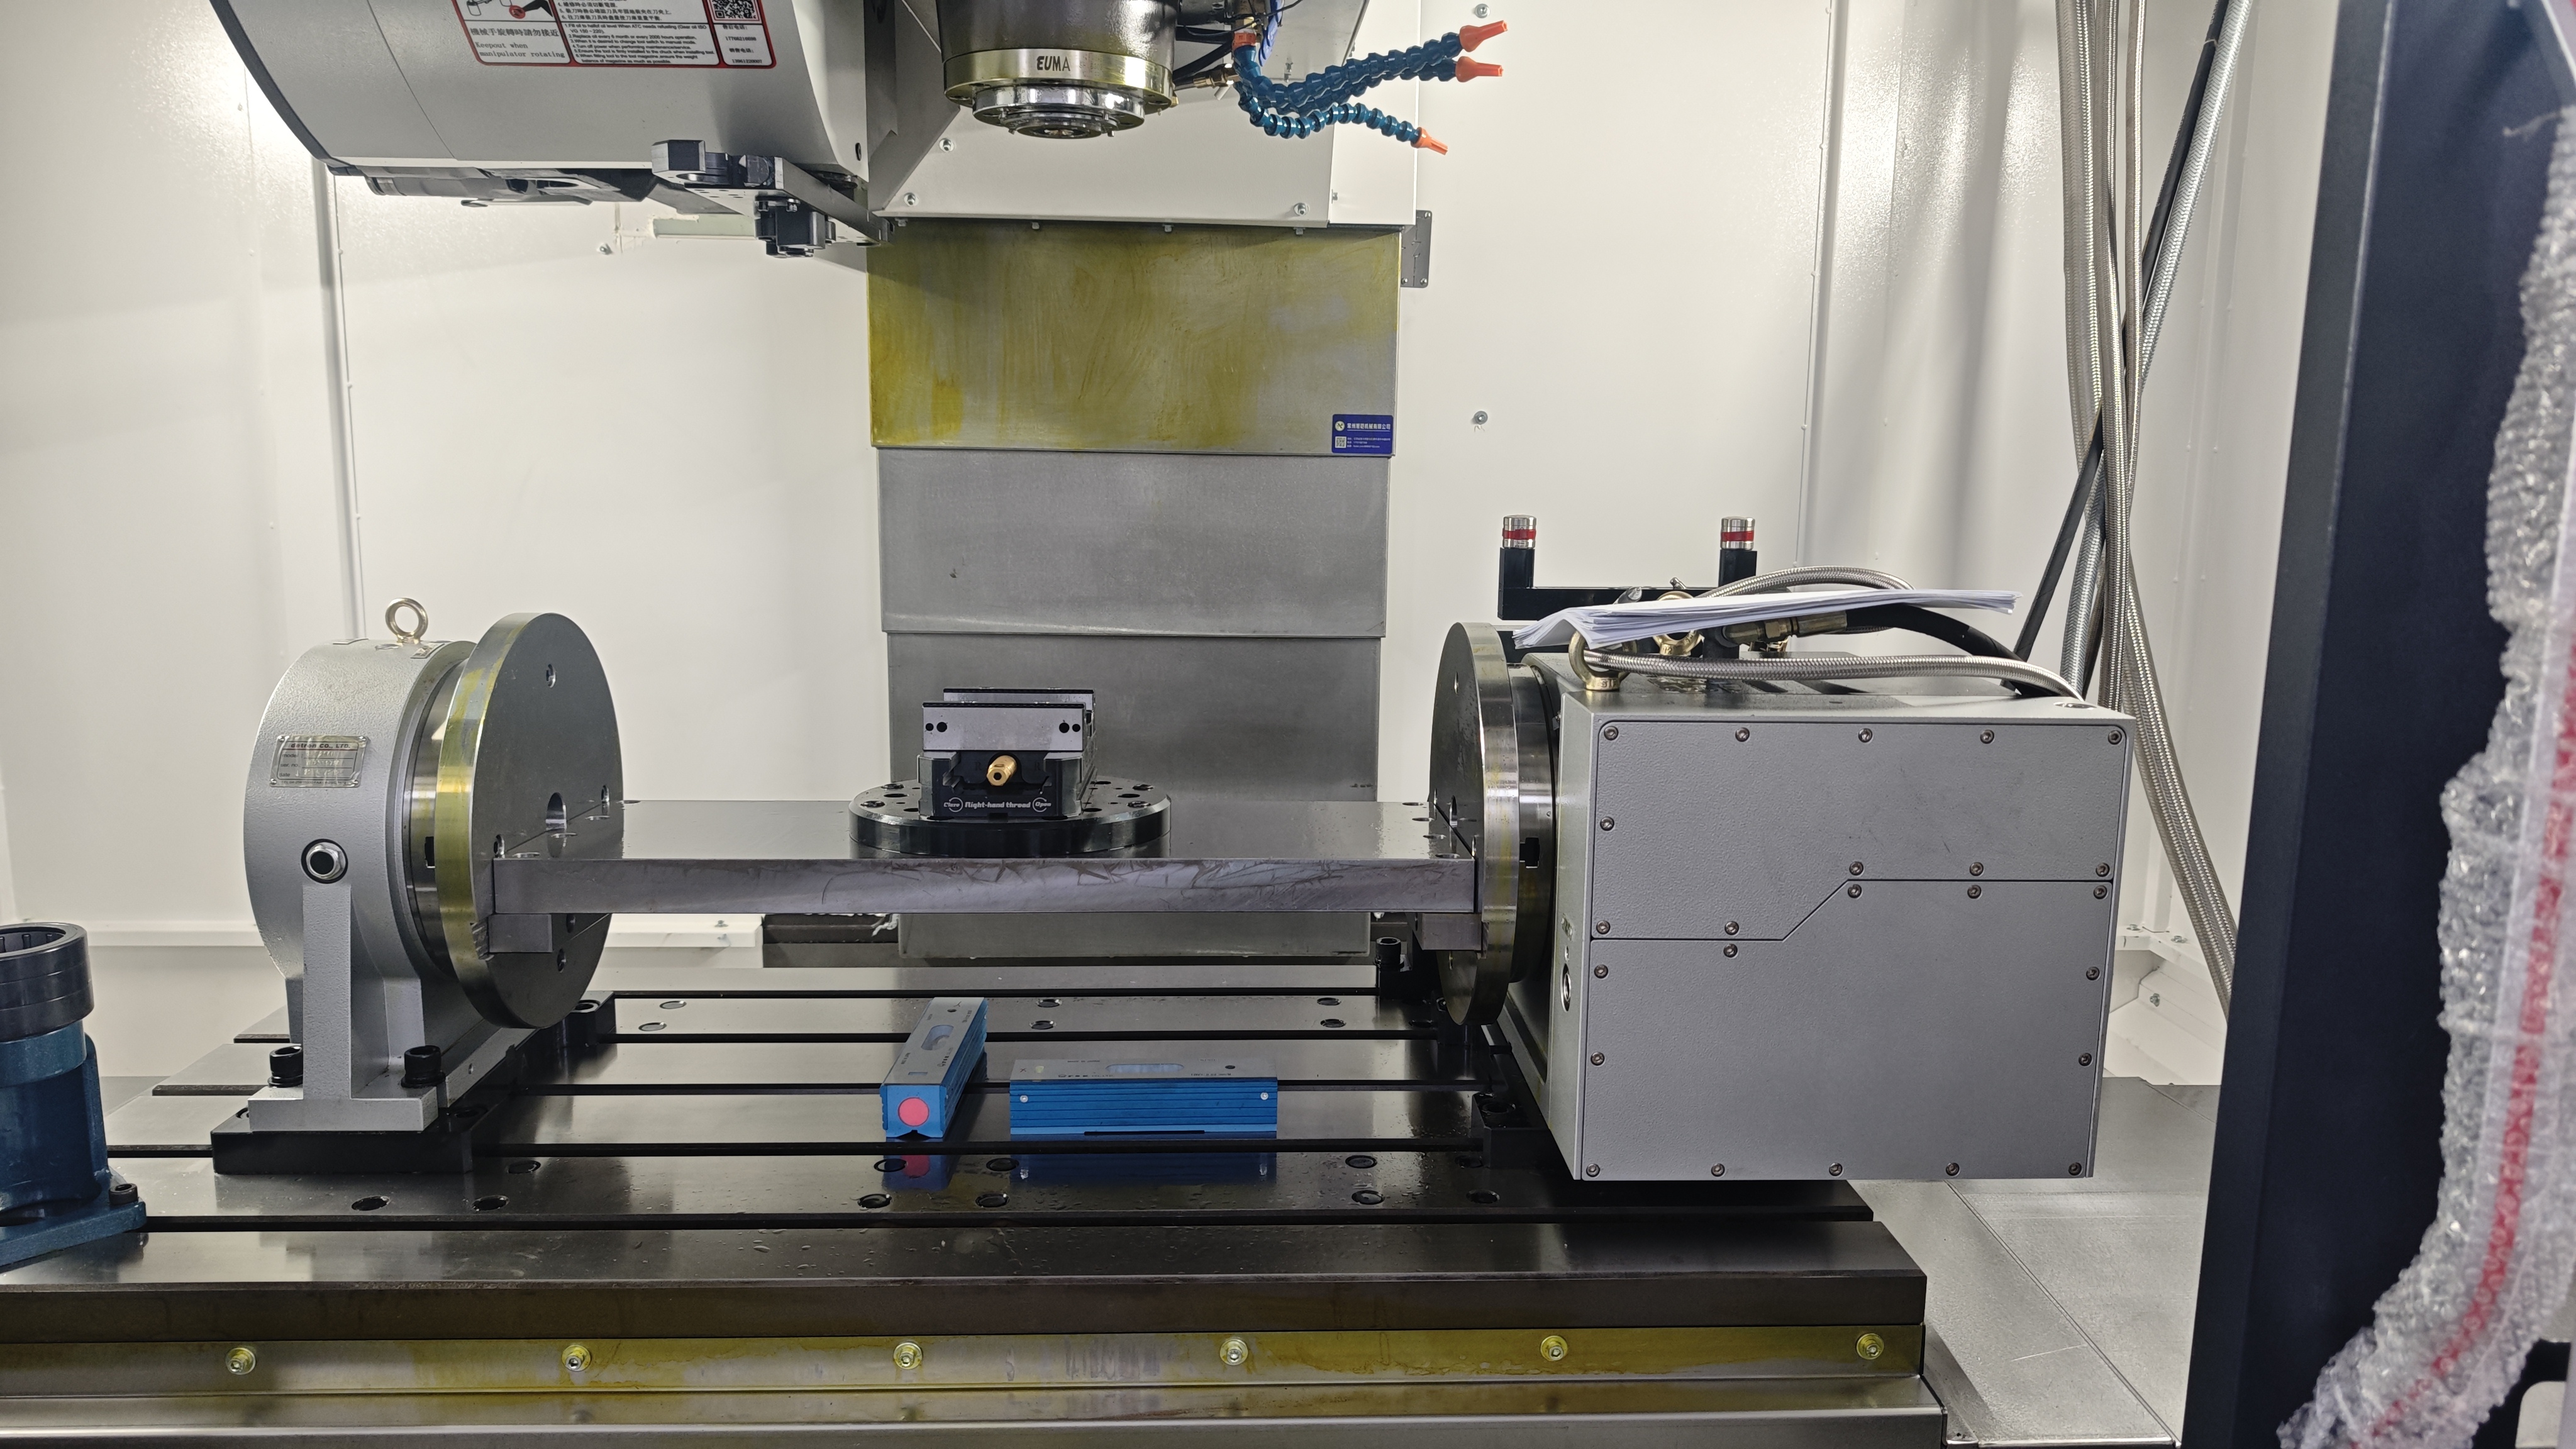
UV260: Service Expectations Change When the Part Is Small
The UV260 is a CNC trunnion table machining center with X/Y/Z travels of 500 / 500 / 450 mm, a Ø260 mm worktable rated to 60 kg, an A-axis range of −110° to +110° and a C-axis rotation of 360°. It runs a 12,000 rpm ISO 40 spindle with a 24-pocket BT40 arm-type magazine and a 1.5-second tool-to-tool change, on a SYNTEC 220MA-5 control. Published accuracy is 0.007 mm XYZ positioning and 0.005 mm XYZ repeat, with A-axis division accuracy of ±20 arc-seconds and ±4 arc-seconds repeatability. The machine weighs about 4,200 kg.
On a machine of this size the failure modes change. A geometric error that would be absorbed inside a large part tolerance consumes a much larger share of a small-part tolerance, so acceptance should concentrate on A/C division repeatability, rotary reference-point setting and tool change rhythm rather than on envelope size. The service question also changes: for a high-mix small-series line, support means keeping the rotary axes calibrated and the post-processor matched to the control, not simply supplying a spindle.
Step-by-Step Breakdown: Six Stages from Quotation to Long-Term Support
Step 1 — Write the acceptance criteria into the purchase order
Specify what is measured, with which instrument, at which points, at what ambient condition and in front of which witness. A purchase order that lists travels and spindle taper but not measurement conditions leaves the most expensive clause unwritten.
Step 2 — Fix the compliance package before the machine is built
For EUMASEIKI machines in this range, the CE certificate referenced in the available material is 6L250729.WEMQD92, issued by Ente Certificazione Macchine Srl and citing EN ISO 23125:2015. Request the certificate, the corresponding declaration and the applicable test documentation together, so the file is complete rather than assembled at shipment.
Step 3 — Run factory acceptance on the buyer’s part family
The factory sequence visible in this material includes laser inspection for axis accuracy, geometric accuracy inspection, worktable flatness inspection and a workpiece trial cut, supported by the ZEISS coordinate measuring machine in the Ningbo workshop. The trial cut should use the buyer’s geometry and material class, and its result should be attached to the acceptance record.
Step 4 — Repeat key measurements after installation
Foundation, leveling and utility connection change the machine’s state. Repeat the geometry and flatness checks on site, then confirm coolant, chip conveyor and oil-mist connections, because those are the systems that carry 24/7 duty.
Step 5 — Run a defined production block before final sign-off
Agree a fixed running period at the buyer’s normal shift pattern and record alarms by axis and by subsystem. The application profile for this equipment class calls for stable performance under long-term 24/7 continuous operation and spindle collision protection; a production block is the only place those requirements can be demonstrated.
Step 6 — Lock the post-handover terms
Attach a spare-parts list to the agreement with the component sources written into it. EUMASEIKI sources spindles, guideways, bearings and oil pumps from Taiwan and Japan, with some core components imported from Germany or Italy, so each line of the list can be traced to a source. Add the parameter and compensation backup, the training record, and a named technical channel through the 8-engineer R&D team.
Use Cases: Where a Partnership Agreement Is Actually Tested
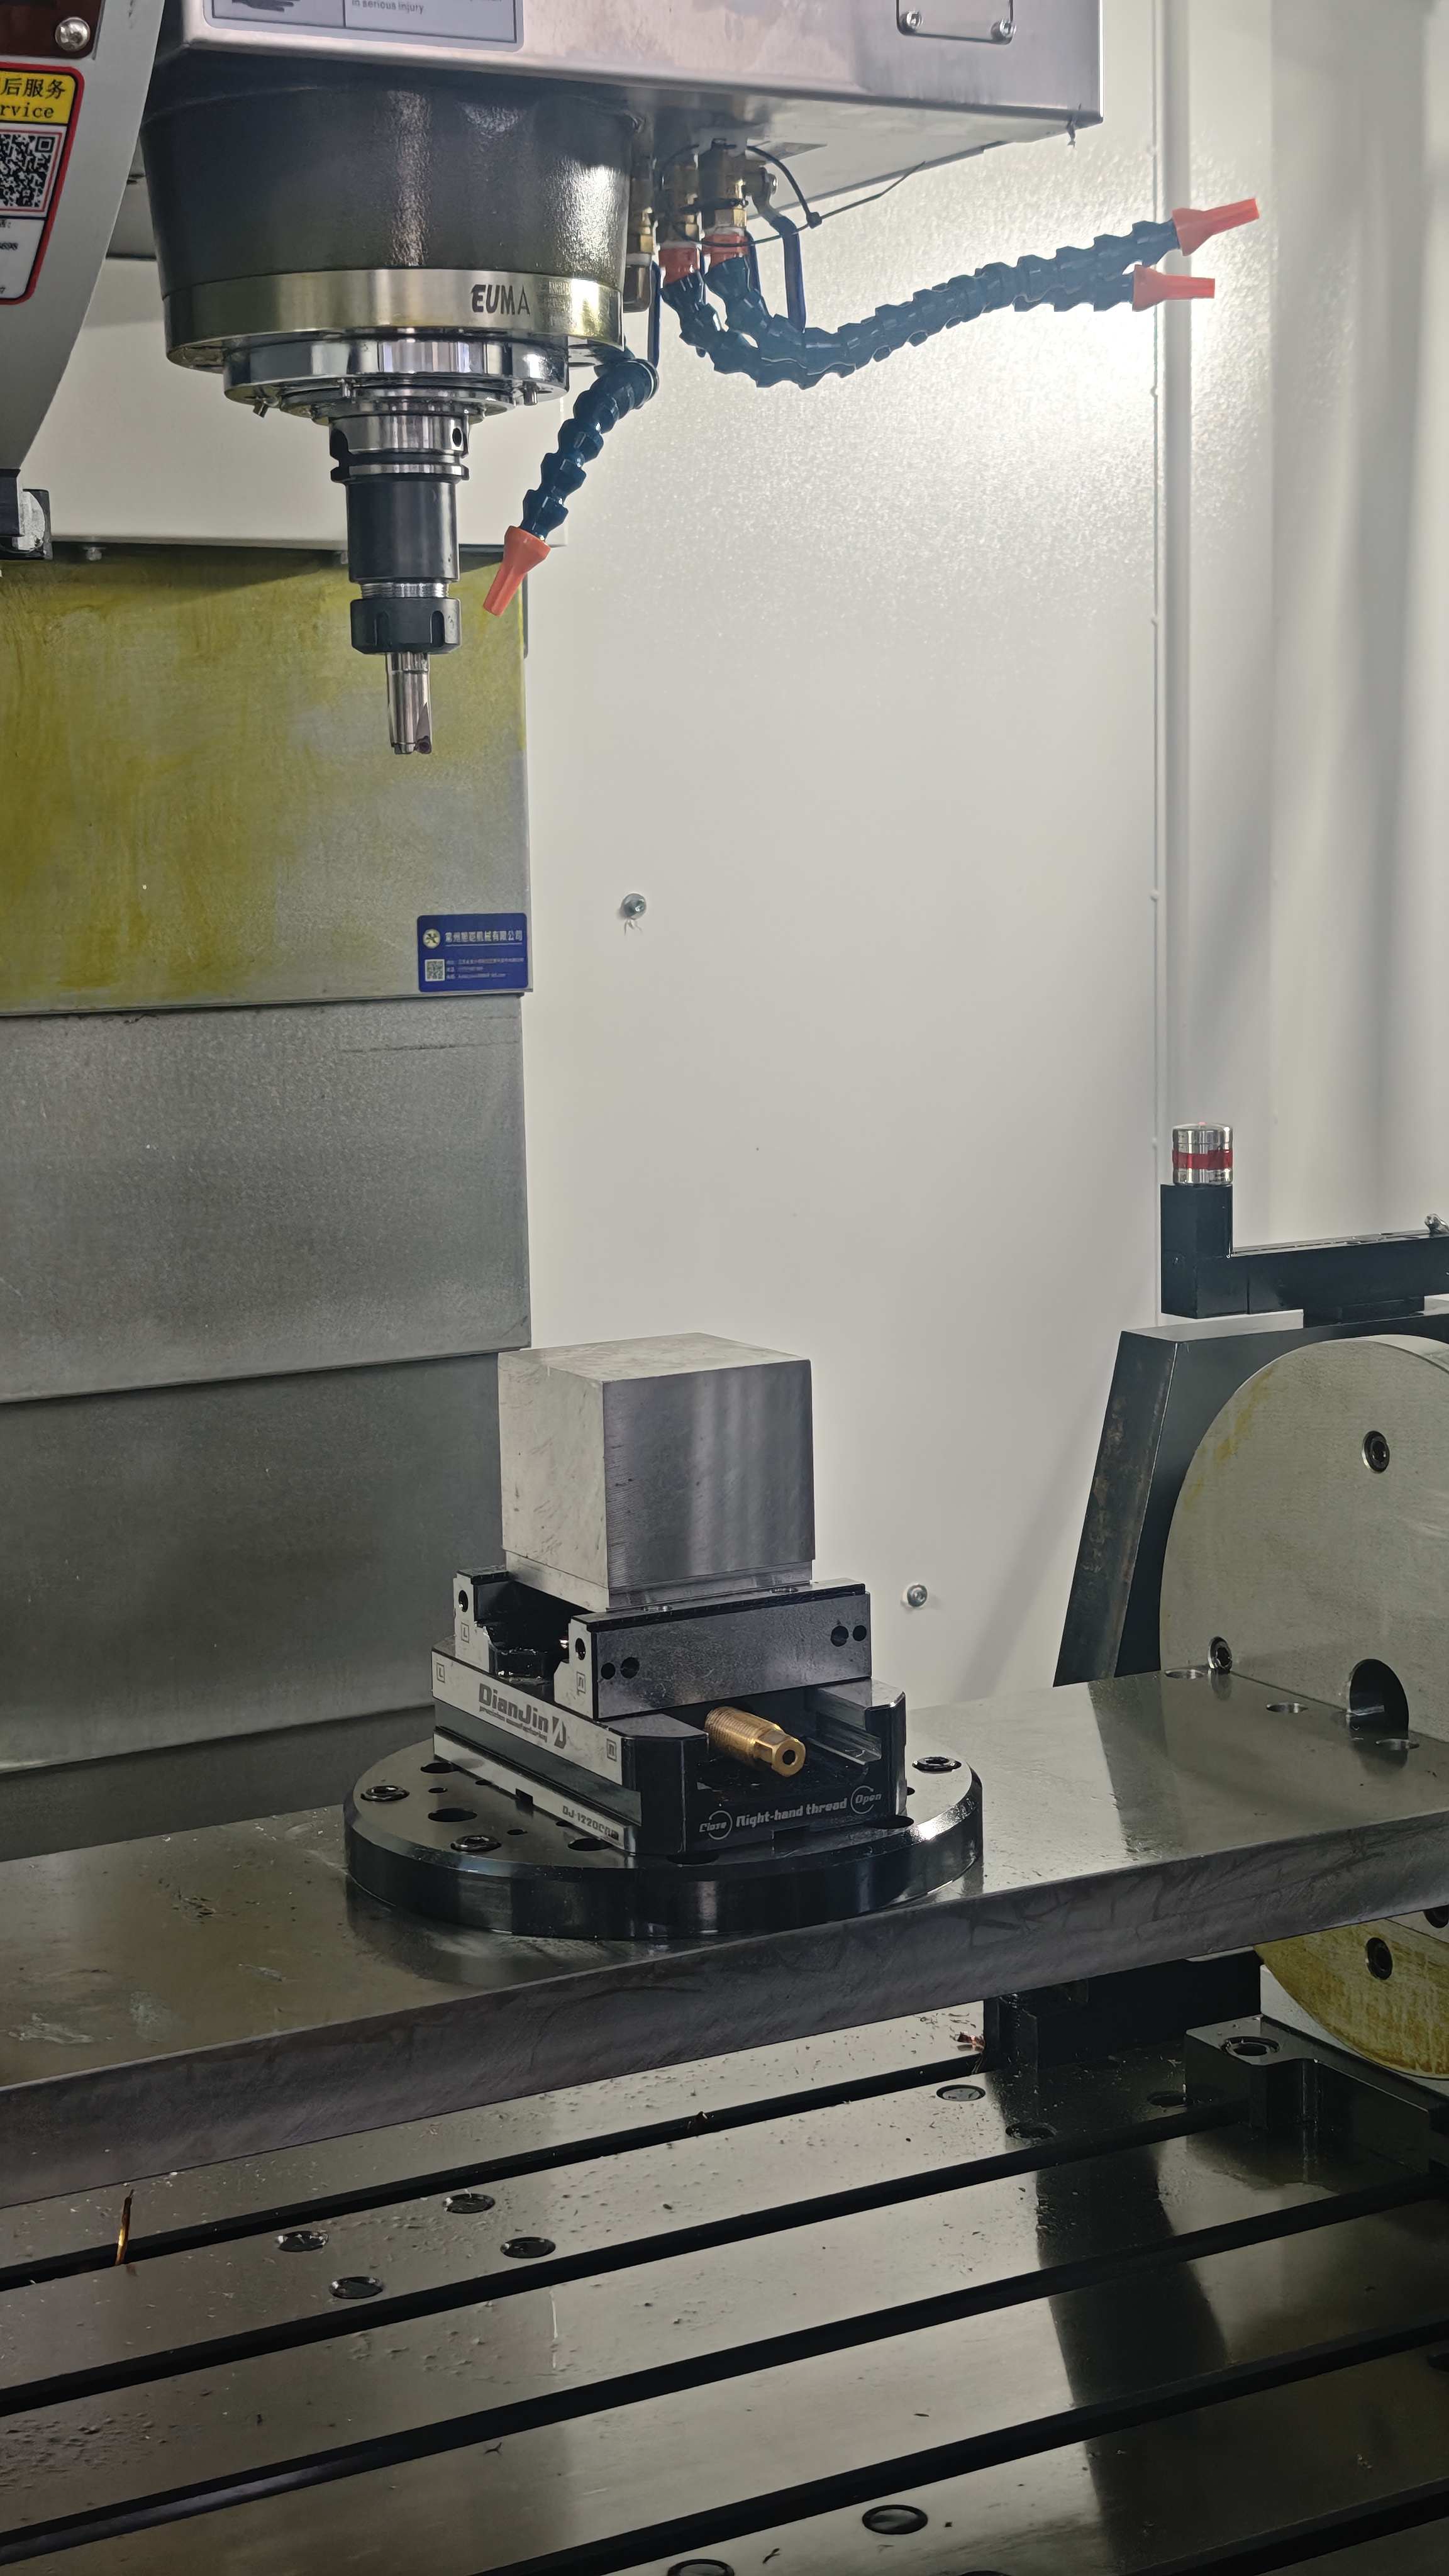
Continuous 24/7 production cells
On an unattended or lightly attended schedule, the binding constraint is not peak spindle performance but stability across a long run. Acceptance should therefore include a continuous running block, spindle collision protection verification and a repeat-accuracy measurement taken after the block rather than before it.
Mold and precision component work
Where the machine is judged on dimensional consistency, the EV-1475B figures of 0.008 mm positioning and 0.005 mm repeat accuracy become the reference point. The agreement should state how those figures will be re-measured annually, and who performs the measurement.
High-mix small-series production
For a line built around a UV260-class trunnion table machine, changeover time and rotary reference reliability matter more than envelope. Service terms should cover re-calibration of A/C axes, post-processor support for the SYNTEC 220MA-5 control, and a defined response route for tooling questions.
Export markets and remote support
With 80% of sales exported to Russia, Saudi Arabia, India and Iran, documentation quality carries unusual weight. A buyer who cannot walk into the factory needs the acceptance record, the parameter backup and the spare-parts list in a form that a local technician can act on without a site visit.
Comparison Table: Acceptance and Support Profile by Model
| Criterion | EV-1580B | EV-1475B | UV260 |
|---|---|---|---|
| Machine type | CNC vertical machining center | CNC vertical machining center | CNC trunnion table machining center |
| X / Y / Z travel | 1,500 / 800 / 700 mm | 1,400 / 750 / 750 mm | 500 / 500 / 450 mm |
| Worktable | 1,600 × 800 mm | 1,500 × 700 mm | Ø260 mm, 60 kg max load |
| Spindle | ISO 50 | ISO 50 | ISO 40, 12,000 rpm |
| Tool magazine | Arm type, 24 pockets | Arm type, 24 pockets | BT40, 24 pockets, 1.5 s tool-to-tool |
| Control system | SIEMENS 828D | SIEMENS 828D | SYNTEC 220MA-5 |
| Positioning / repeat accuracy | Not listed in the quoted specification sheet | 0.008 mm / 0.005 mm | 0.007 mm / 0.005 mm |
| Rotary accuracy | Not applicable | Not applicable | A-axis ±20″ division, ±4″ repeat |
| Net weight | 8,000 kg | 7,500 kg | About 4,200 kg |
| Primary acceptance focus | Full-envelope geometry, taper contact, all 24 pockets | Reproduction of the 0.008 / 0.005 mm figures | A/C division repeatability, rotary reference setting |
| Primary support focus | Leveling stability and heavy-duty continuous running | Accuracy restoration and annual re-measurement | Rotary calibration and post-processor support |
FAQ
What should a CNC machining center acceptance package contain?
At minimum: geometric and laser records taken with the machine in its final position, a worktable flatness record, a spindle taper contact and runout record, tool-position verification across the full magazine, a trial-cut report on the buyer’s part family, a backup of control parameters and compensation files, and the conformity documentation. For EUMASEIKI machines such as the EV-1580B and EV-1475B, the CE certificate referenced in the available material is 6L250729.WEMQD92, issued by Ente Certificazione Macchine Srl and citing EN ISO 23125:2015.
Which after-sales capabilities matter most in a long-term CNC machining center partner?
Four things: traceable core components, the on-site ability to reproduce the accuracy claim, a named engineering contact, and a machine built for continuous running. EUMASEIKI sources spindles, guideways, bearings and oil pumps from Taiwan and Japan, with some core components imported from Germany or Italy. The Ningbo workshop uses imported machinery including OKUMA gantry machining centers, KURUKI boring and milling machines, NIIGATA horizontal machining centers and a German ZEISS coordinate measuring machine. The R&D team is 8 engineers, and the application profile for this equipment class specifies 24/7 operation with spindle collision protection and stable performance under continuous running.
How do long-term terms control cost after installation?
Cost control after installation comes from scope definition, not from discount negotiation. Lock which core components are fixed in the purchase order and which may be substituted; attach a spare-parts list with component sources written against each line; record the parameter and compensation files at handover so a value can be restored rather than re-engineered; and state in advance which upgrades are pre-approved, for example adding a 5-face or 5-axis rotary table to a 3-axis vertical machine. This material does not publish pricing, so any commercial figure has to come from a written quotation for the specific configuration.
Can a buyer approve a machine on a trial part before shipment?
Yes, and it should be the last item signed rather than the first. The factory acceptance sequence visible in this material includes a laser inspection for axis accuracy, a geometric accuracy inspection, a worktable flatness inspection and a workpiece trial cut, carried out at the Ningbo facility. For a precision build, the EV-1475B is quoted at 0.008 mm XYZ positioning accuracy and 0.005 mm XYZ repeat positioning accuracy, which gives the buyer a reference figure to reproduce on their own trial part.
What determines lead time on a customized CNC machining center, and how should a first order be scheduled?
Lead time follows three variables: how far the configuration departs from a standard build, how the sourced core components are scheduled, and how detailed the acceptance record is. At an 8,000 m² base in Ningbo with about 68 staff, an annual output of 50–100 units and an R&D team of 8 engineers, the constraint on a customized order is engineering capacity rather than a single process step. A realistic first order starts with a written enquiry that names the model and the part family — sending a sample part alongside the machining center request is the fastest way to make the acceptance criteria concrete. You can start that conversation at www.eumaseiki.com or by writing to info@eumaseiki.com and +86 139 6883 7667.
Conclusion: The Contract That Survives Year Five Is Written in Year One
A CNC machining center partnership is not a relationship metric. It is a set of documents that either let a buyer reproduce the machine’s accepted state or do not. The EV-1580B shows the geometry side of that problem — a 1,500 / 800 / 700 mm envelope, a 1,600 × 800 mm table and an 8,000 kg structure that must be leveled and measured end to end. The EV-1475B shows the accuracy side — 0.008 mm positioning and 0.005 mm repeat accuracy that only mean something once the measurement method is fixed. The UV260 shows the small-part side, where ±20 arc-second A-axis division and ±4 arc-second repeatability carry more commercial weight than envelope size.
Three actions make the difference between a purchase and a partnership: write the acceptance method into the purchase order, attach the compliance package (6L250729.WEMQD92 under EN ISO 23125:2015) before production starts, and lock the spare-parts list with its component sources. Everything else is negotiation.
Next Step: Sample Part, Quotation or Acceptance Template

Send a sample part with its drawing and tolerance band, and EUMASEIKI can propose a matching configuration with the acceptance checkpoints written around your geometry. The same channel handles quotations, spare-parts lists and acceptance templates.
Download the product catalog:EUMASEIKI_XCHC.pdf
Website:www.eumaseiki.com
Email: info@eumaseiki.com | Tel / WhatsApp: +86 139 6883 7667
Address: Building 2909, Faith-trust Center, Jinxiu Road, Lucheng, Wenzhou, Zhejiang, China
Have Questions or Need More Details?
Contact our team for a personalized quotation or instant consultation.
Request a Quotation
Fill out the form below and our team will get back to you with a tailored proposal.
WhatsApp Direct Chat
Prefer to chat in real-time? Message us on WhatsApp for instant assistance & quick answers.
- Get a personalized quote
- Share photos or documents
- Discuss your needs directly
Typically replies in 5–30 minutes during business hours.