
CNC Machining Centers for Precision Mechanics and Watchmaking: An Application Guide
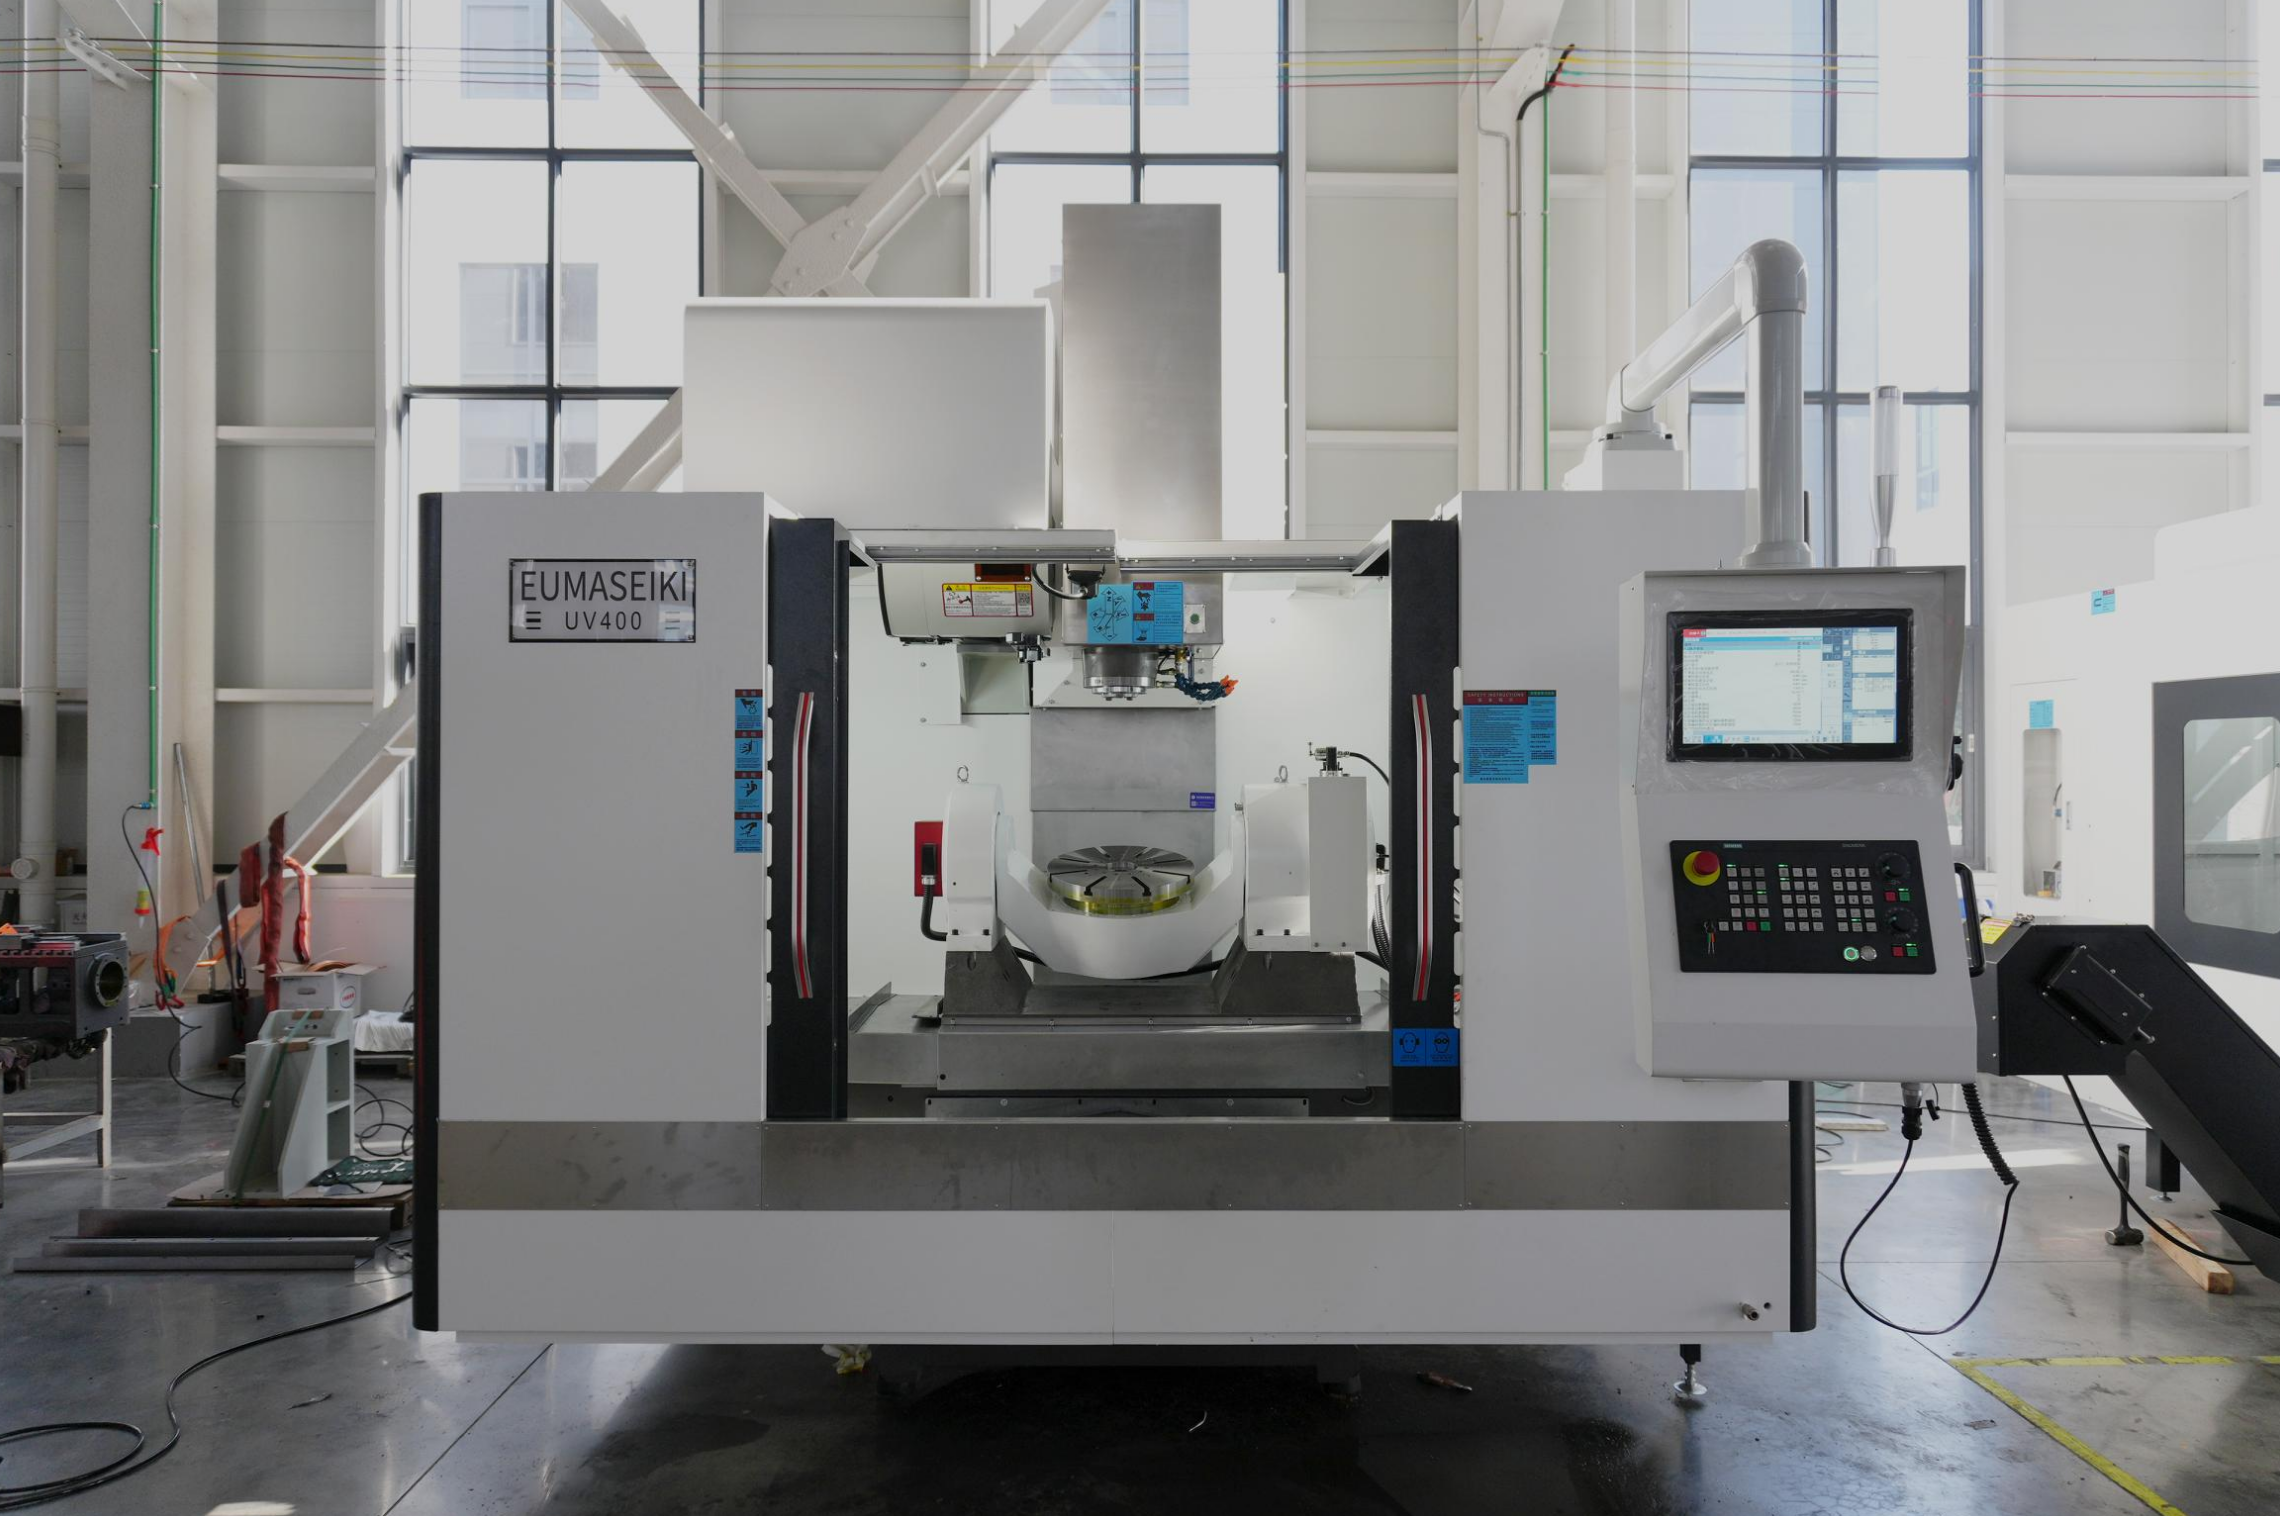
Small precision parts are not a scaled-down version of general machining work. A watch bridge, a surgical instrument housing, an electronics connector body or a miniature actuator bracket usually carries features on five faces, uses small-diameter drills and taps, and is ordered in batches of tens to a few hundred pieces. For the engineers, production managers and procurement teams who buy machine tools for that work, the real question is not which CNC machining center is the most powerful, but which one holds a small multi-face part inside its tolerance band without repeated re-fixturing, and at a footprint and investment level that fits a dedicated cell.
This guide works through that question with a specific machine in view: the EUMASEIKI UV260 trunnion table CNC machining center, which is positioned by its manufacturer for drilling, tapping and milling of small and medium series components in precision mechanics, watchmaking, medical technology, electronics and general mechanics. It covers the production problem, the industry context, the machine's declared specifications, a step-by-step qualification process, use cases, a comparison within the same machine family, compliance constraints and the commercial terms to confirm before ordering.
EUMASEIKI is the machine tool brand of Wenzhou Euma Machinery Co., Ltd., a China-based enterprise integrating manufacturing and trade that specializes in the customization of CNC machining centers. Its production base is located in Ningbo City, Zhejiang Province, and its machine range is published at www.eumaseiki.com.
The Production Problem: Multi-Face Small Parts in Short Batches
Precision mechanics and watchmaking share a production profile that general-purpose machining advice tends to overlook. The parts are small, the feature count is high, and the batch is short. That combination produces five recurring constraints.
- Features on five faces. Housings, plates and brackets are drilled, tapped, milled and chamfered from several directions, and some features sit on angled or curved surfaces.
- Drilling and tapping dominate the cycle. A single plate or bridge may call up a long sequence of small drills and taps before any milling pass, so tool-change time and tool-count capacity matter as much as spindle power.
- Thin walls and small cross-sections. Clamping force has to be controlled, which pushes the process toward single-setup machining rather than repeated re-clamping.
- Short batches. When a batch is a few dozen pieces, setup and fixturing time becomes a large share of unit cost, and every additional setup is a direct margin loss.
- Datum error accumulates. Each time the part is released and re-clamped, the datum shifts, and the last feature machined inherits the error of every setup before it.
The structural answer is to stop moving the part and start moving the tool. A trunnion table machining center integrates a tilting axis and a rotating axis into the worktable, so the part is indexed to the spindle instead of being unclamped, turned and re-clamped. That is the configuration logic behind the UV260, and it is the reason precision mechanics shops evaluate this class of machine at all.
Industry Background: Where the Demand Sits
The global market for CNC machining and turning centers was estimated at USD 27.64 billion in 2024 (Grand View Research). Within that market, vertical machining centers remain the workhorse layout: VMCs held a 52.3% product-type share of the 4-axis CNC market in 2025 (Dataintelo). The 5-axis segment, where trunnion table machines sit, was valued at approximately USD 7.35 billion in 2024 with a projected CAGR of 4.6% through 2035 (WiseGuyReports). Aerospace dominated that 5-axis segment with a 28.7% revenue share in 2025 (Dataintelo), which is why so much 5-axis marketing is written around large structural parts and hard alloys.
Precision mechanics, watchmaking, medical technology and electronics buy the same machine category for a different reason. They are not chasing the largest envelope or the highest metal-removal rate; they are buying positioning repeatability, a small and stable thermal envelope, and a tool magazine that can carry a long drilling and tapping sequence without operator intervention. For a buyer in these segments, a compact 5-axis machine with declared accuracy and a defined working volume is more useful than a large gantry machine with travel the parts will never use. Where the part mix is dominated by large single-face prismatic work, a CNC vertical machining center is usually the simpler purchase; where parts are heavy and demand many tools on one face, a horizontal machining center is the better fit.
Sourcing context matters as well. China's machine tool exports reached USD 8.56 billion in the first five months of 2024, a 1.8% year-on-year increase (ICE Pechino / China Customs), which means European, Middle Eastern and Southeast Asian buyers increasingly evaluate Chinese-built machining centers against established suppliers. On the specification side, accuracy claims need a framework: ISO 230-2:2014 remains the current international standard for determining accuracy and repeatability of positioning for numerically controlled axes (ISO), while German VDI 3441 is the framework EUMASEIKI declares for the UV260. When two suppliers quote different accuracy numbers, the first question is which framework and which measurement conditions produced them.
The Solution Platform: EUMASEIKI UV260 Trunnion Table Machining Center
The UV260 is a CNC trunnion table machining center built on the EV series 3-axis machining center base, with a cross saddle carrying a 5-axis tilting rotary table. The machine is intended for the manufacturing industry and, within it, specifically for precision machining applications. It is constructed from special alloy steel, marble, high-precision electronic components and cast iron.
Work envelope and part size
Travel is 500 mm on X, 500 mm on Y and 450 mm on Z, with a Ø260 mm worktable rated to 60 kg and a spindle-nose-to-worktable distance range of 40 to 490 mm. The machine measures 2000 x 2400 mm on the floor and 2300 mm high, with a net weight of about 4200 kg. For a watchmaking or medical component cell, that footprint is the practical advantage: the machine can be installed inside a temperature-controlled room rather than in a general workshop bay, and it can be commissioned without major foundation work.
Rotary axes: how the part reaches the tool
The A axis tilts from -110° to +110°, and the C axis rotates a full 360°. The A axis is driven by a 4.56 kW motor with a rated torque of 270 Nm and a speed of 150 rpm; the C axis uses a 2.6 kW motor with 120 Nm rated torque and 200 rpm. In practice, the C axis indexes the part around its vertical axis while the A axis tilts it toward the spindle, which is what allows drilling, tapping and milling on five faces without reopening the vise. Continuous rotation on C at 200 rpm also supports the radial and curved features found in instrument and electronics housings.
Drilling, tapping and milling capability
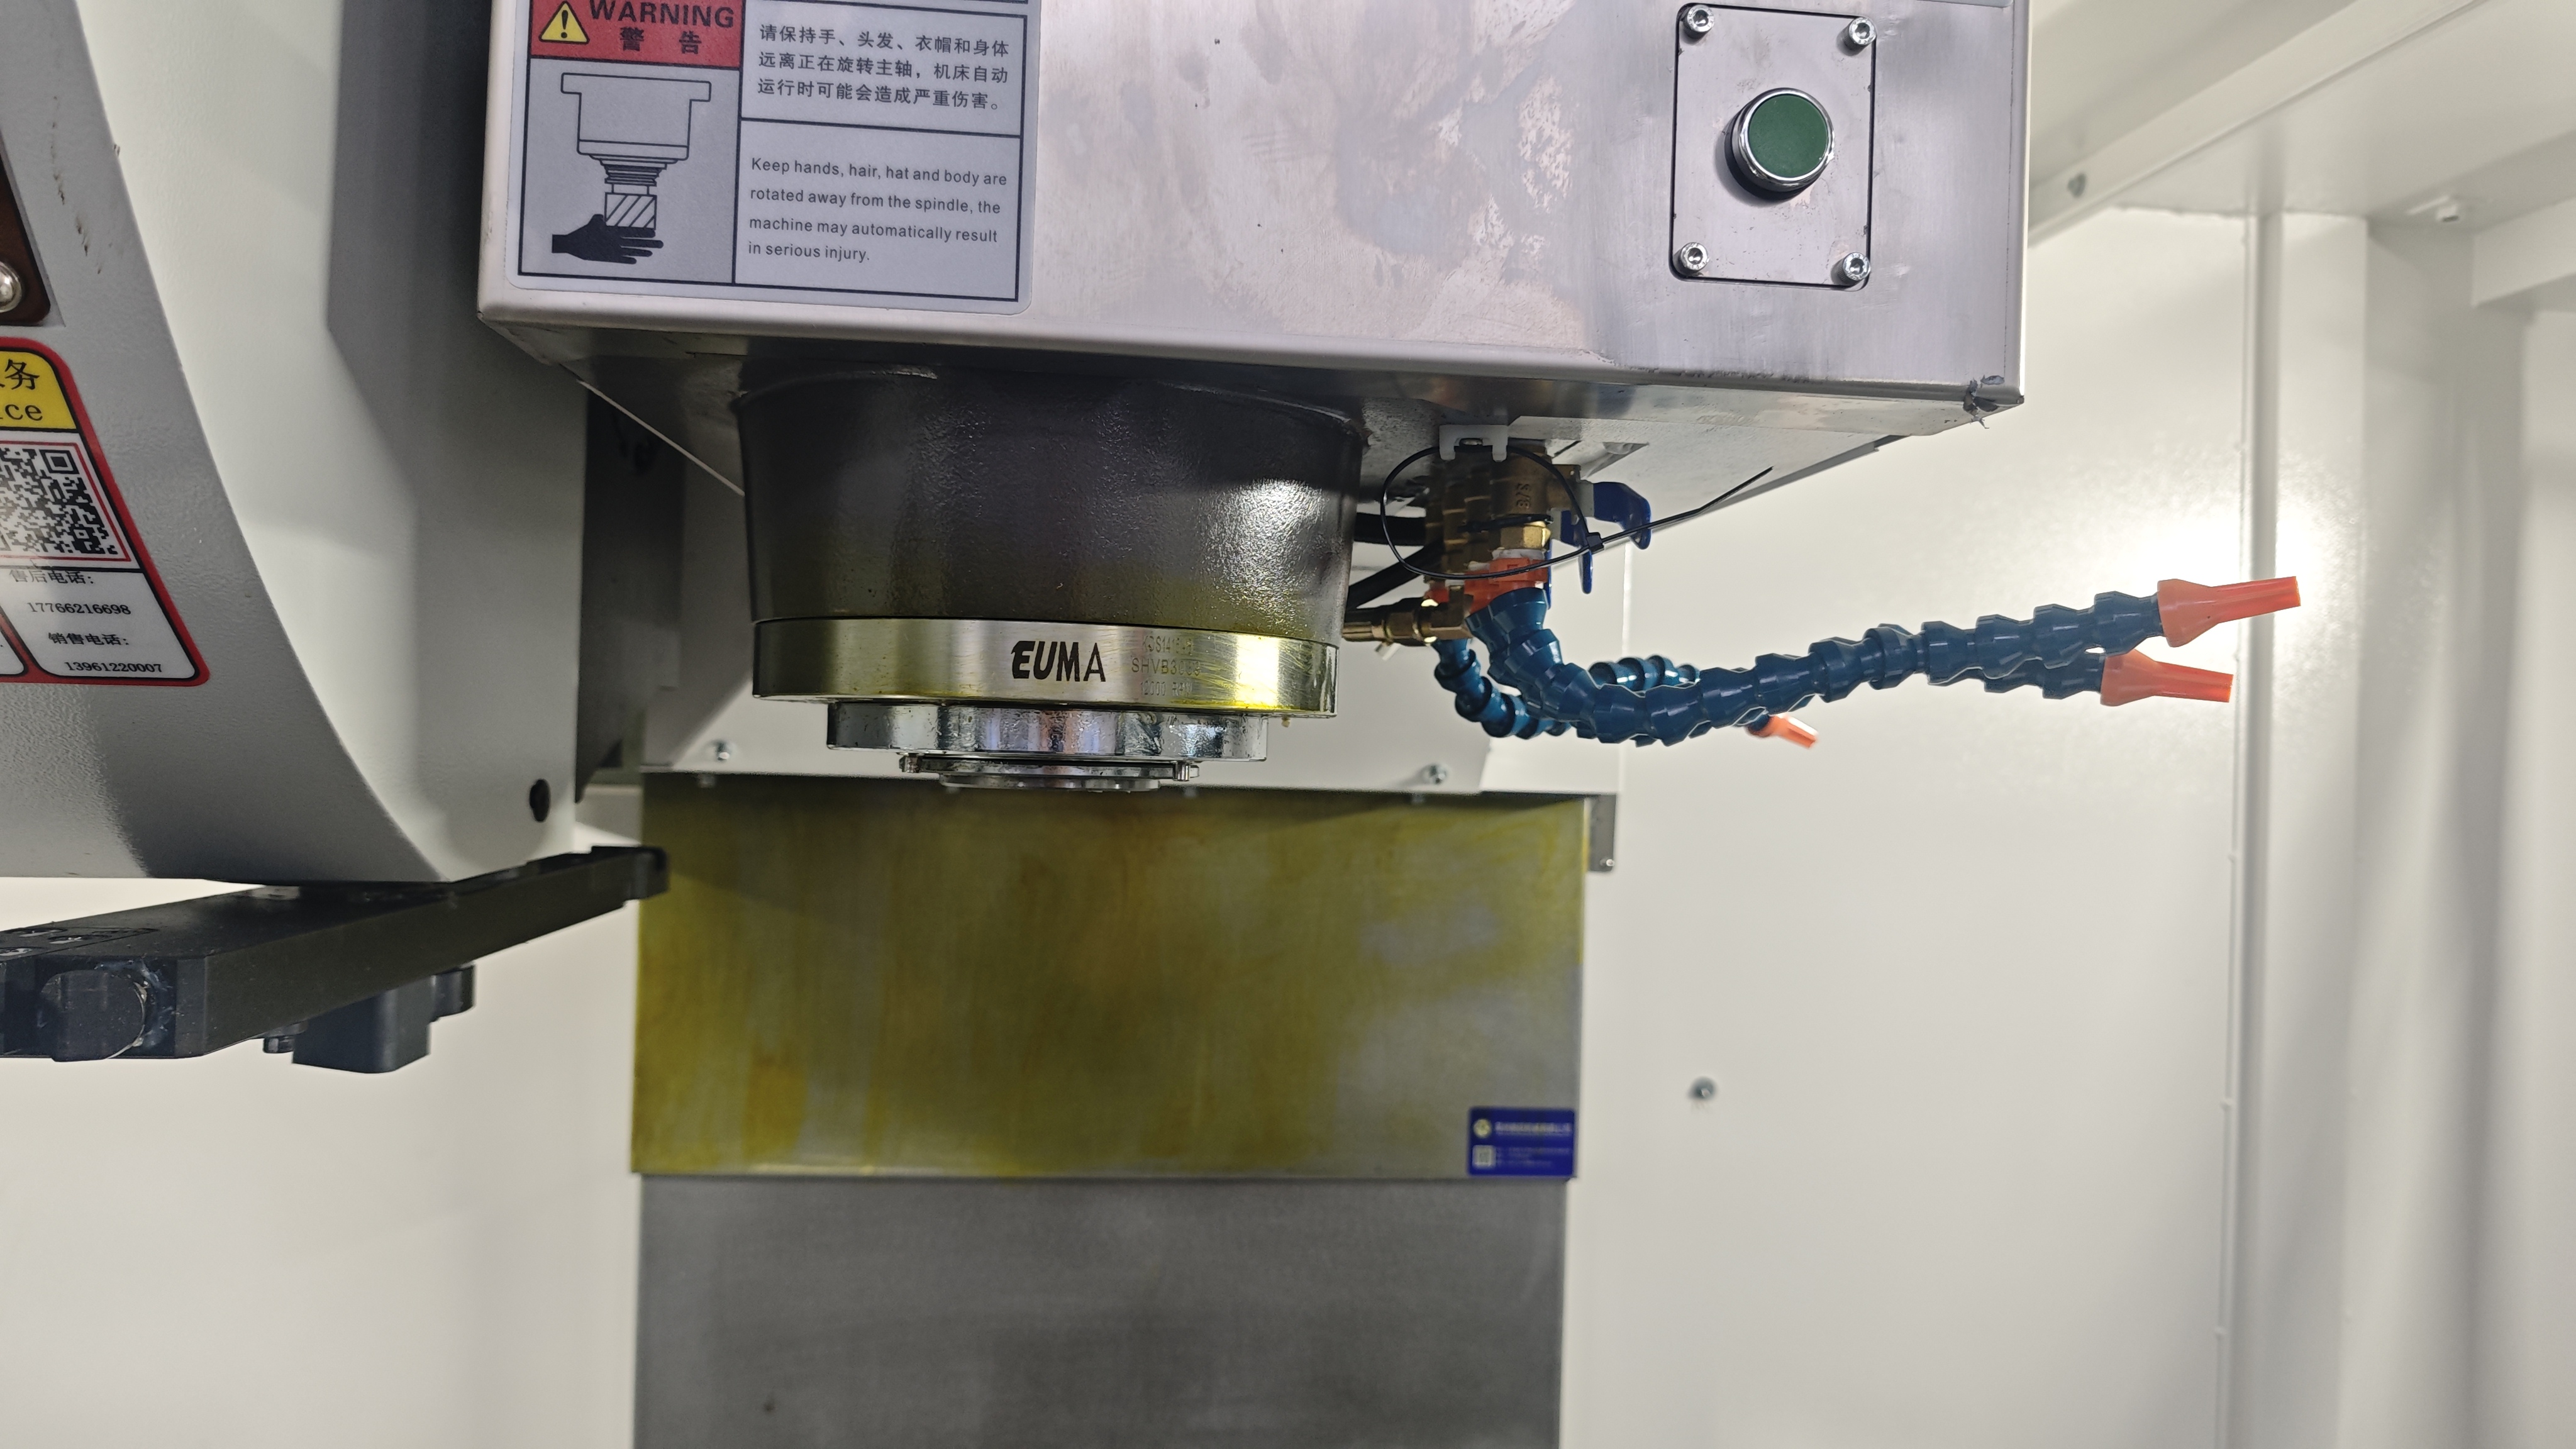
The spindle runs at 12000 rpm with an ISO 40 taper, main motor power of 11/20 kW (S1/S6-40%) and torque of 52.5/95.5 Nm (S1/S6-40%). That is a speed-weighted spindle profile, which suits small-diameter drills, taps and end mills more than heavy roughing. Rapid feed is 24 m/min on all three linear axes, with a cutting feed range of 1 to 12000 mm/min.
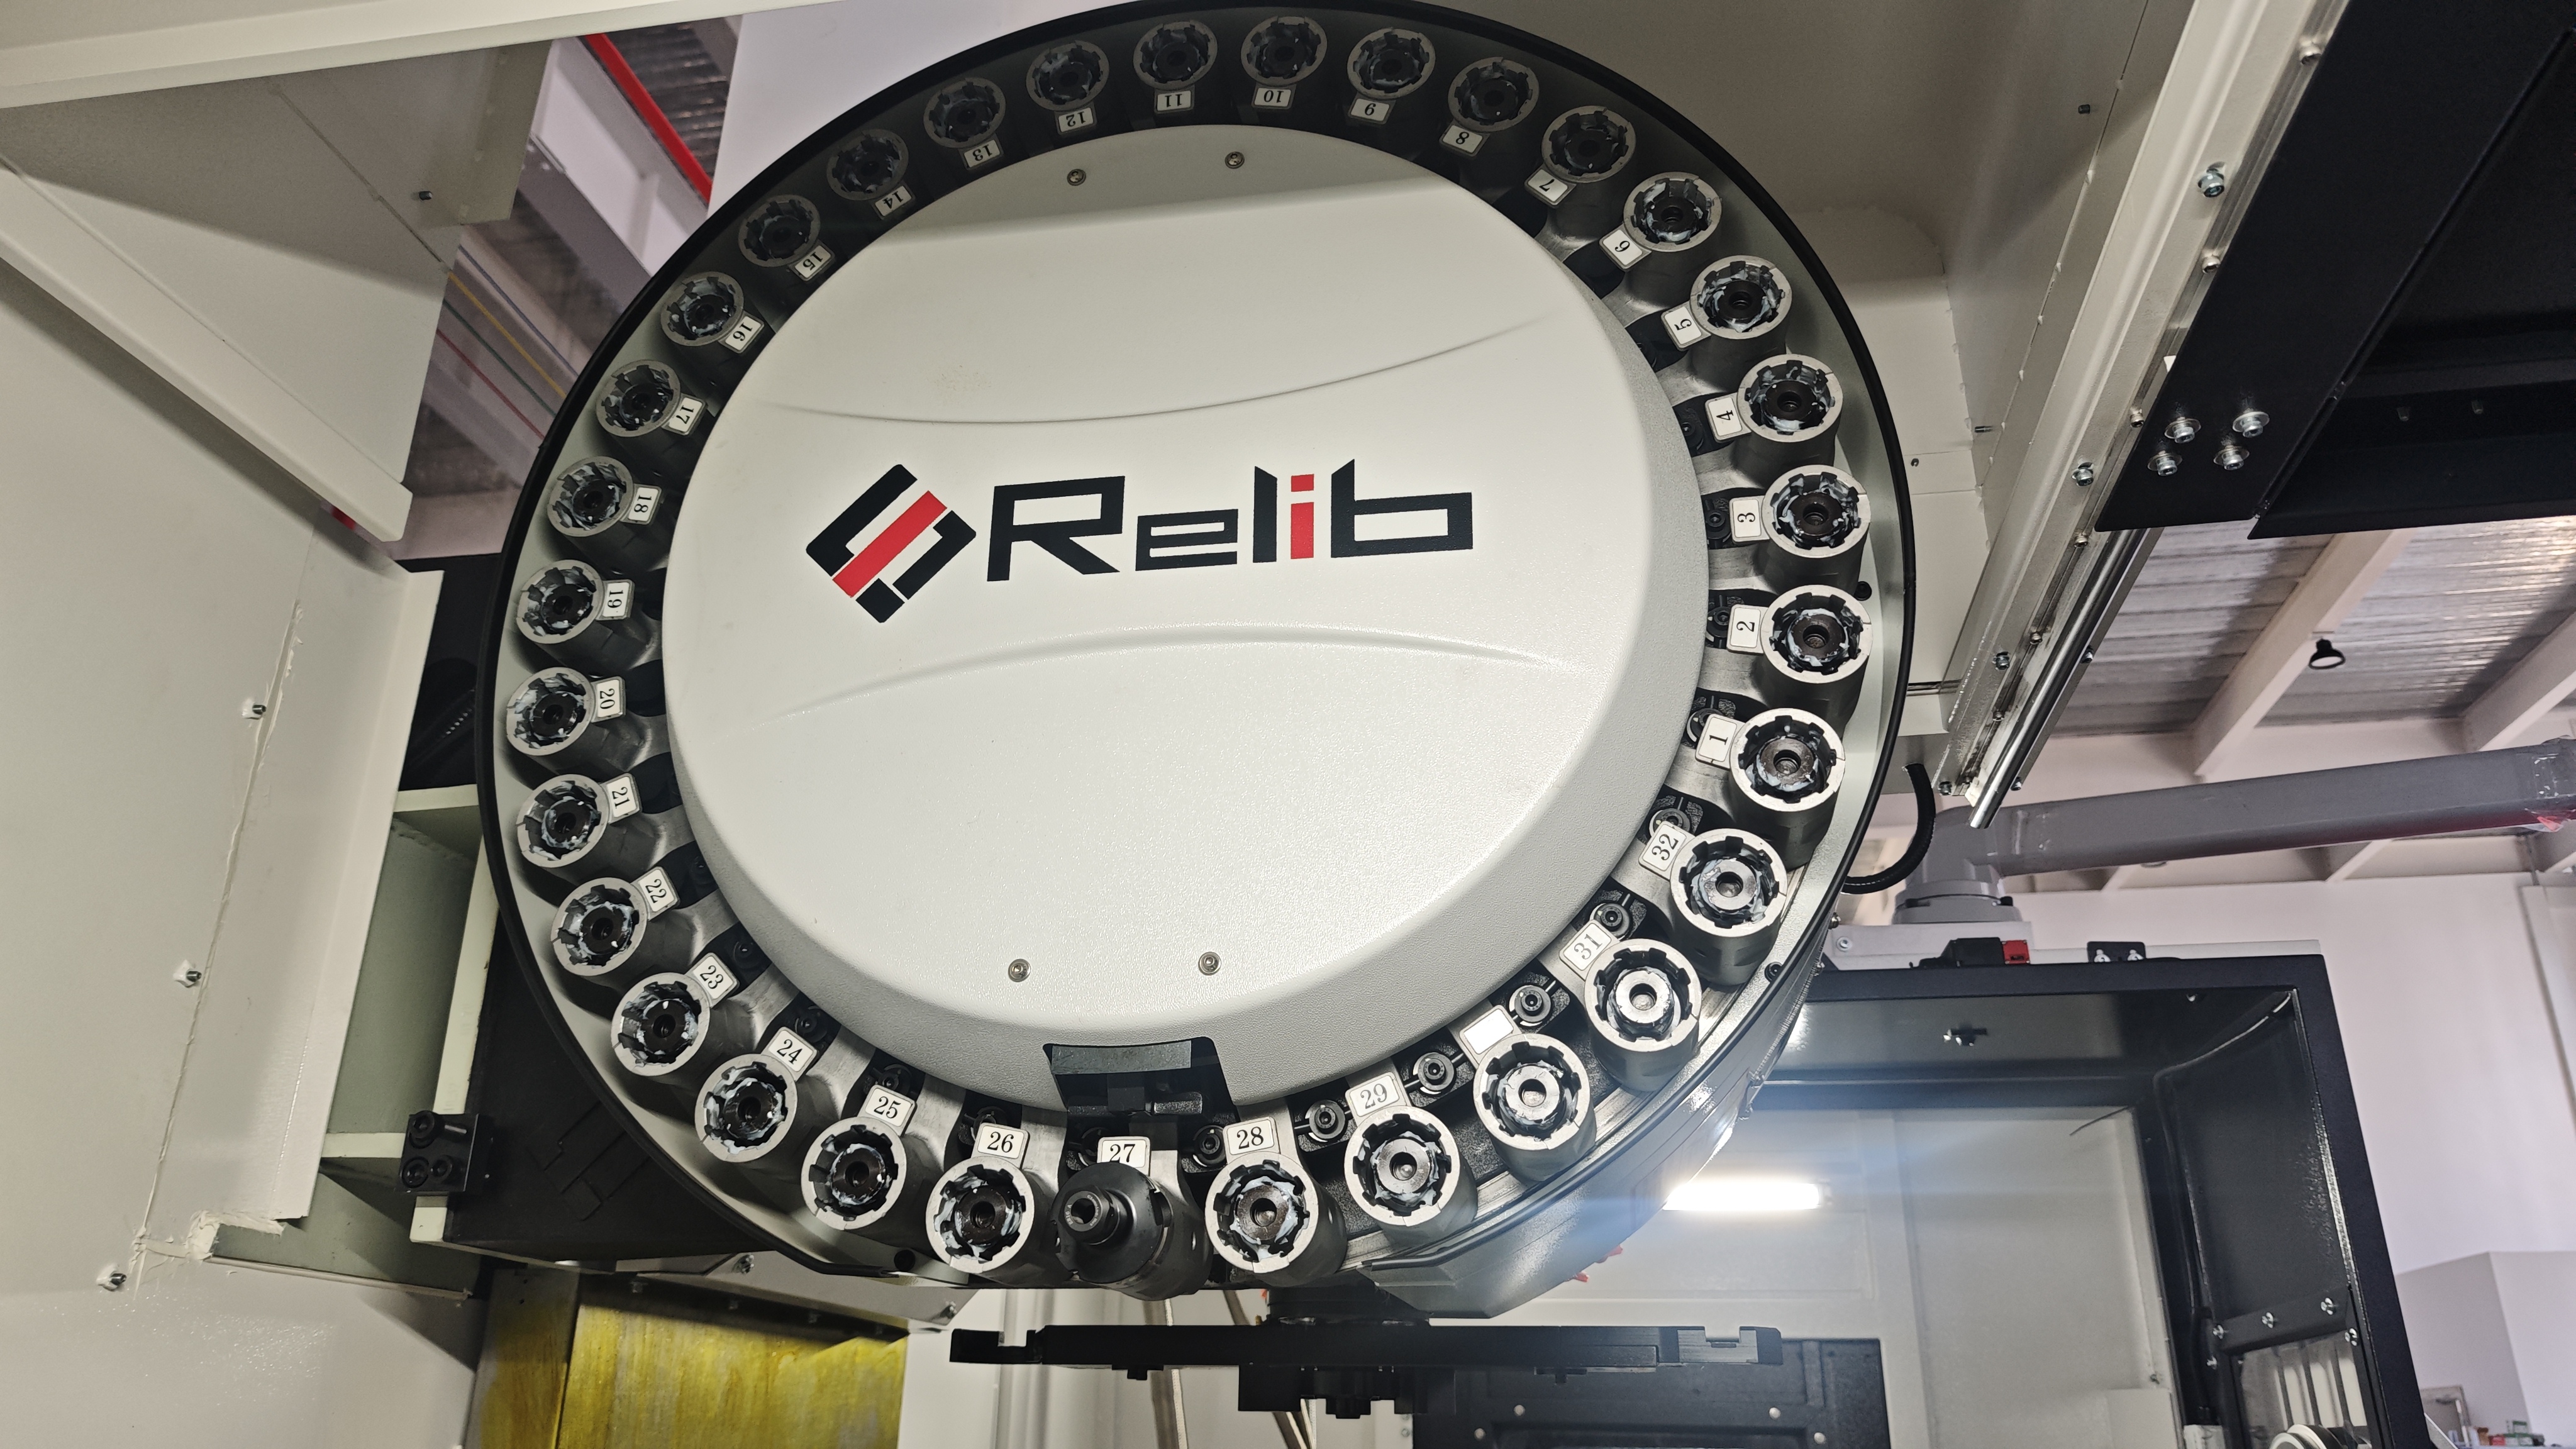
Tooling capacity is where the machine's drilling and tapping focus becomes concrete. The magazine holds 24 tools on BT40 shanks, with a maximum tool diameter of 76 mm adjacent and 150 mm without adjacent tools, a maximum tool length of 250 mm and a maximum tool weight of 8 kg. The arm-type changer completes a tool-to-tool change in 1.5 seconds. On a part with dozens of holes and tapped features, that change time and that pocket count are the difference between a continuous cycle and a program that stops every few minutes.
Declared accuracy and how to read it
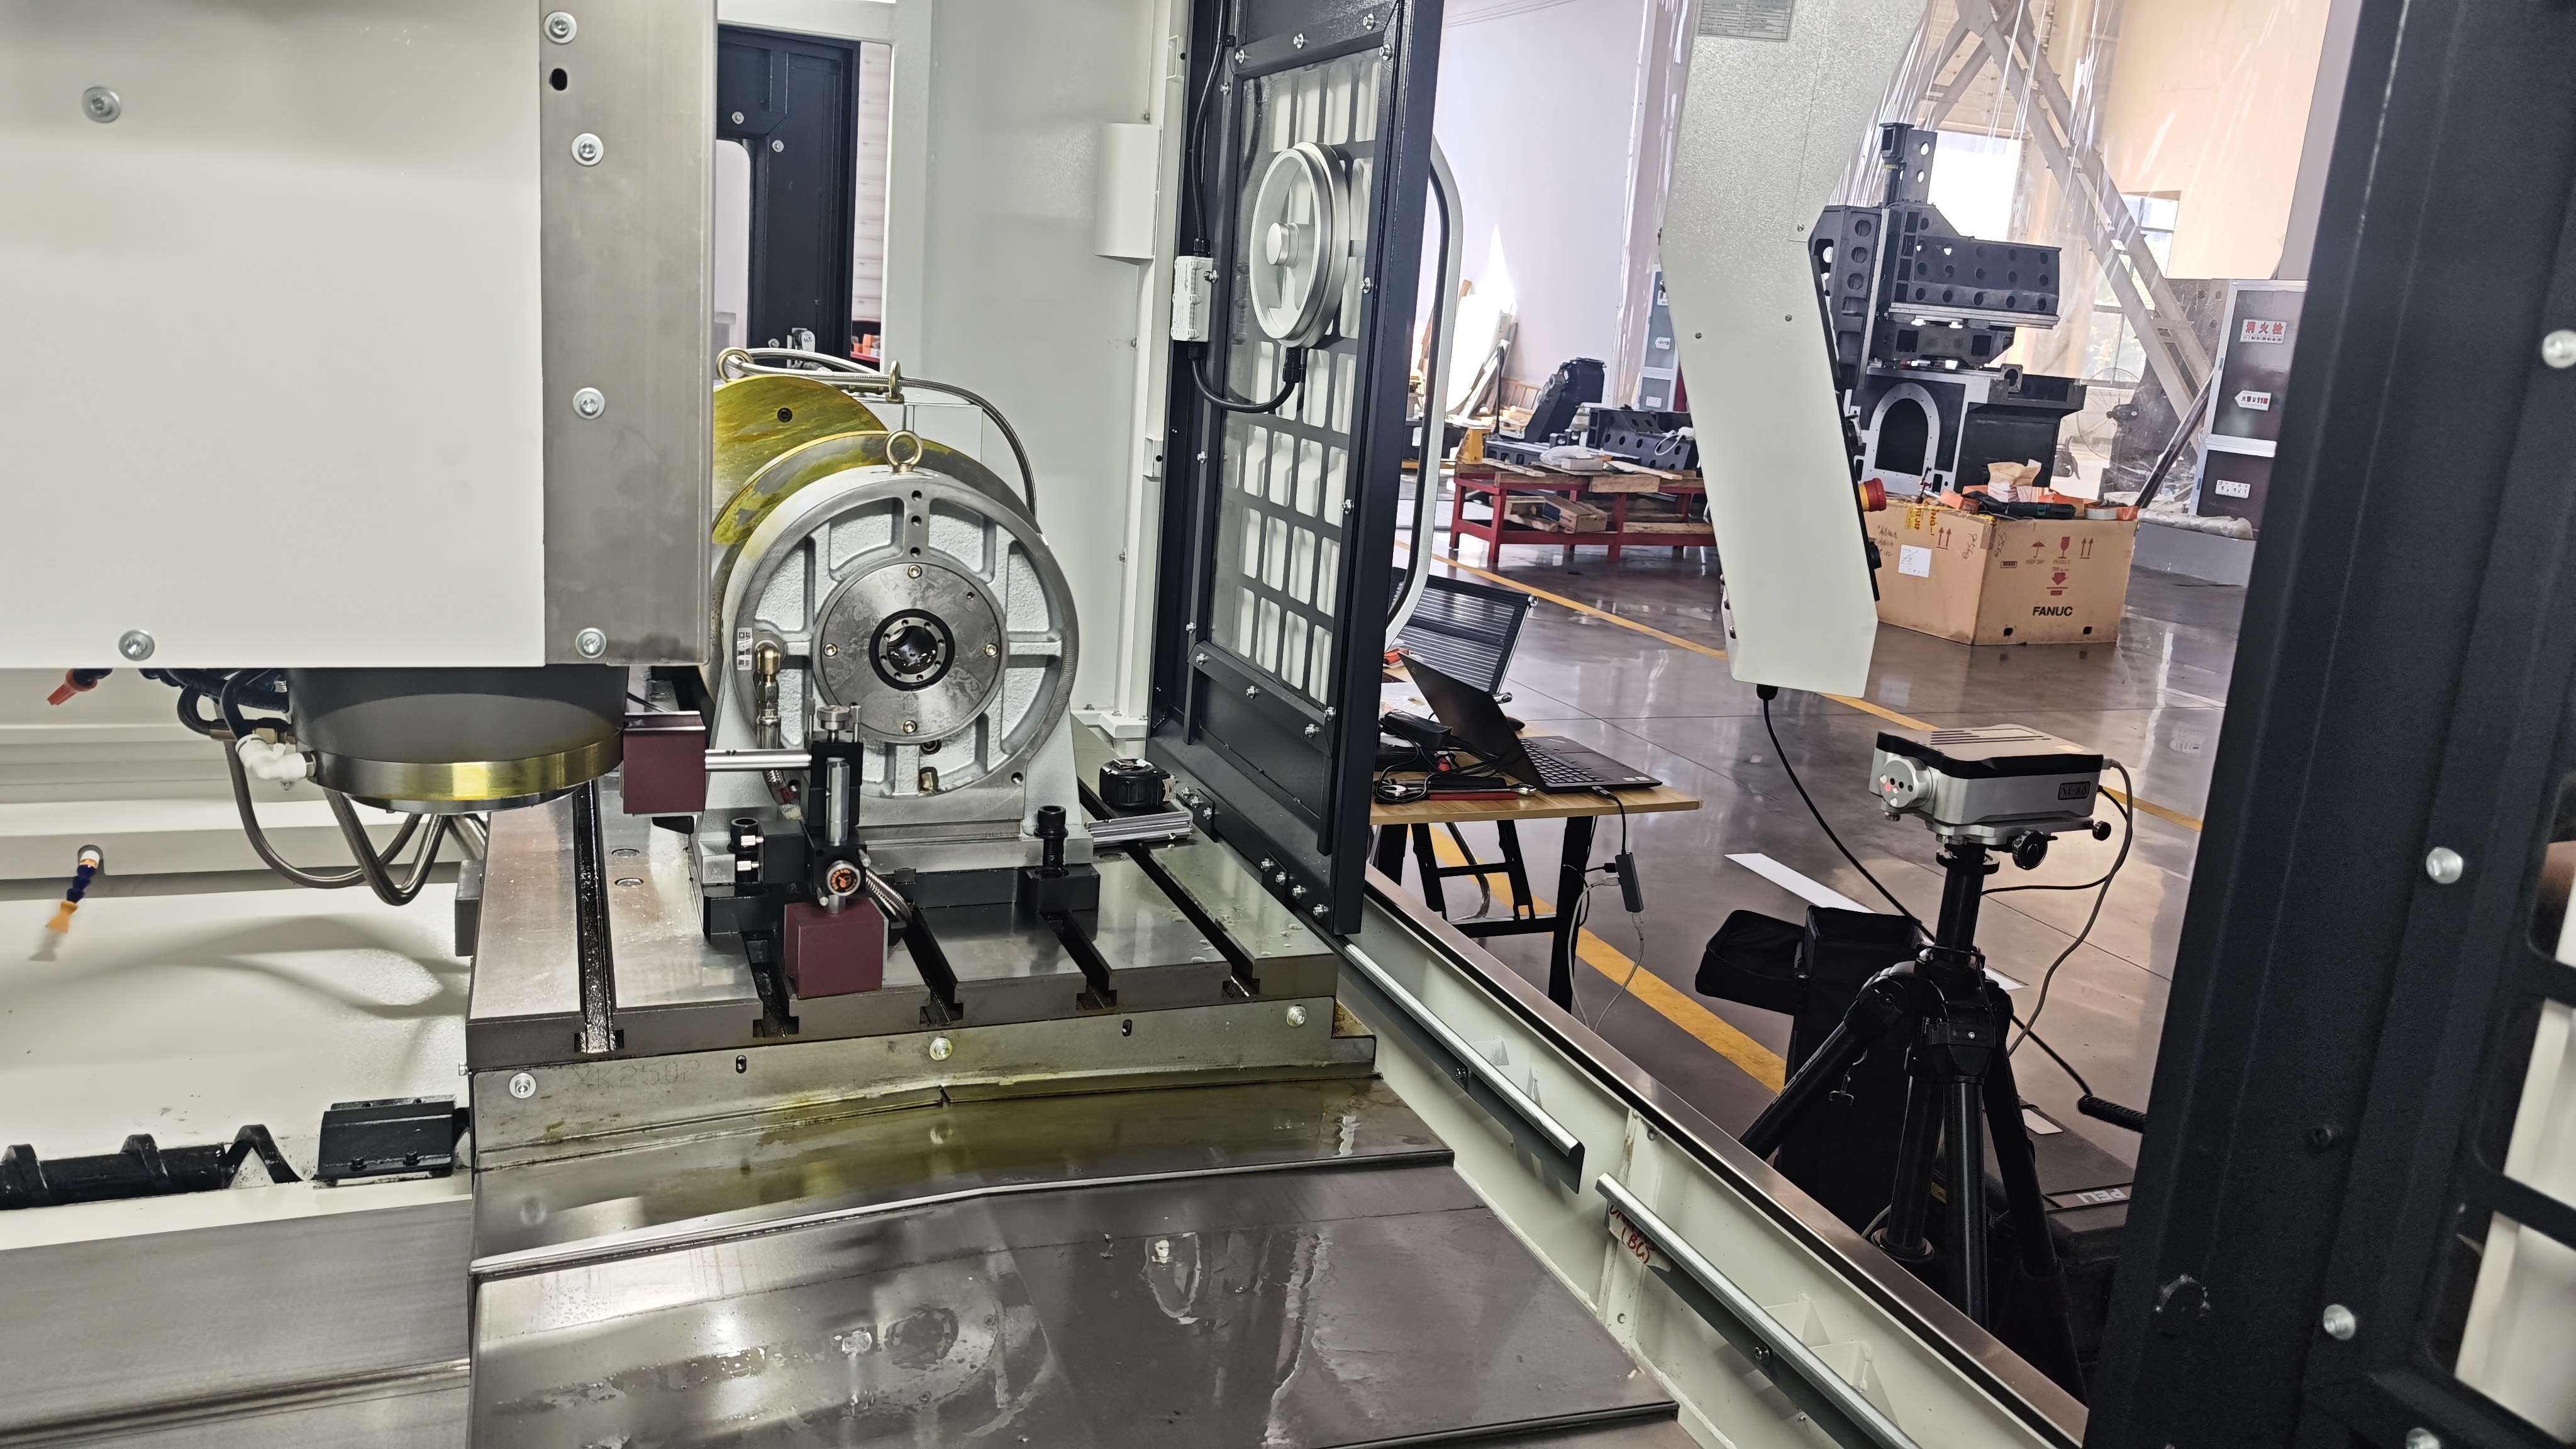
Under German VDI 3441, the UV260 declares X/Y/Z positioning accuracy of 0.007 mm and X/Y/Z repositioning accuracy of 0.005 mm. On the rotary axes, A-axis division accuracy is ±20 seconds with ±4 seconds repositioning, and the C axis is declared at the same ±20 and ±4 seconds. Those numbers answer different questions: division accuracy describes how close the commanded position is to the true position, while repositioning accuracy describes how consistently the axis returns to the same point. For short-batch production with repeated part loading, repositioning accuracy is often the figure that decides whether a process holds across a shift.
Construction, thermal behavior and 24/7 operation
EUMASEIKI builds its machine beds from mineral castings with structures optimized through finite element analysis, and all castings undergo full annealing to eliminate internal stress; spindle guideways receive high-frequency heat treatment. Spindles, guideways, bearings and oil pumps are sourced from Taiwanese and Japanese manufacturers, with some core components imported from original German or Italian brands. For a small precision part, this matters less as a marketing point and more as a stability requirement: a cell running 24/7 needs a machine whose geometry does not drift between the morning shift and the night shift.
EUMASEIKI specifies the operating condition for this application as indoor normal temperature and humidity, with matched equipment that includes a chip conveyor, coolant system, tool magazine and oil mist collector. Spindle collision protection is listed as a requirement for long-term continuous operation — a relevant safeguard for unattended or lightly attended small-part cells.
Control system and shop integration
The UV260 is controlled by a SYNTEC 220MA-5 numerical control system. It requires 6 kg/cm² air pressure and a power supply capacity of 30 kVA, with a cutting coolant pump motor of 0.75 + 0.75 kW. Before ordering, confirm that your CAM post-processor supports the control and that the five-axis functions your programs rely on — simultaneous interpolation, tilted workplane and in-process measurement — are licensed and tested on the delivered machine rather than assumed from the brochure.
UV260 Key Specifications: A Constraint Checklist for Your RFQ
| Item | UV260 specification |
|---|---|
| Machine type | CNC trunnion table machining center |
| X / Y / Z travel | 500 / 500 / 450 mm |
| Spindle nose to worktable | 40 – 490 mm |
| Worktable size / T-slot | Ø260 mm / 12H7, 18H7 mm |
| Maximum worktable load | 60 kg |
| A-axis travel / C-axis travel | -110° ~ +110° / 360° |
| A / C axis motor power | 4.56 kW / 2.6 kW |
| A / C axis rated torque | 270 Nm / 120 Nm |
| A / C axis speed | 150 rpm / 200 rpm |
| Spindle speed / taper | 12000 rpm / ISO 40 |
| Main motor power and torque (S1/S6-40%) | 11 / 20 kW; 52.5 / 95.5 Nm |
| Rapid and cutting feed (X/Y/Z) | 24 / 24 / 24 m/min; 1 – 12000 mm/min |
| Tool magazine | 24 pcs, BT40, arm type, 1.5 sec tool-to-tool |
| Tool limits | Ø76 / Ø150 mm, 250 mm length, 8 kg |
| Positioning / repositioning accuracy (X/Y/Z, VDI 3441) | 0.007 mm / 0.005 mm |
| Rotary division / repositioning accuracy | ±20 sec. / ±4 sec. |
| Utilities | 30 kVA, 6 kg/cm² air, coolant pump 0.75 + 0.75 kW |
| Footprint / height / weight | 2000 x 2400 mm / 2300 mm / about 4200 kg |
| CNC system | SYNTEC 220MA-5 |
| Construction materials | Special alloy steel, marble, high-precision electronic components, cast iron |
| Intended application | Drilling, tapping and milling of small and medium series components for precision mechanics, watchmaking, medical technology, electronics and general mechanics |
Step-by-Step: Qualifying a Trunnion Table Machining Center for Your Parts
A trunnion table machine is only the right answer if the part proves it. Work through the following sequence before a purchase order is discussed.
- Define the part envelope, not the machine. Take your three largest and three smallest production parts and record the bounding box, the maximum weight and the distance from the spindle nose to the highest feature. The UV260 covers X 500 / Y 500 / Z 450 mm, a Ø260 mm table, 60 kg of table load and 40 to 490 mm of spindle-nose-to-table distance. Parts outside that envelope belong on a different platform.
- Map feature directions against the rotary range. List every machined face and the angled features on it. The A axis covers -110° to +110° and the C axis covers 360°, which resolves the great majority of small multi-face parts in one setup, but undercuts and deep side access must be checked axis by axis.
- Match spindle and tooling to the material and the tool list. Count the distinct drills, taps and end mills in the program. The 24-pocket BT40 magazine, the 76/150 mm tool diameter limits and the 250 mm tool length limit define what can be staged. If the program needs more than 24 distinct tools, plan for tool sharing or a second operation.
- Test the accuracy declaration against the tolerance stack. Compare the declared 0.007 mm positioning and 0.005 mm repositioning accuracy against your tightest tolerance, then ask how the figure was measured, on which axes, under which thermal conditions and in which framework — VDI 3441 here, with ISO 230-2:2014 as the international reference for NC axis positioning accuracy and repeatability.
- Confirm fixtures and workholding. A trunnion table changes fixture design. Bridge the part off the table for five-face access, and check that fixture plus part stays inside the 60 kg table load and clears the A-axis tilt envelope.
- Verify utilities and layout. The machine needs 30 kVA of supply capacity, 6 kg/cm² of air pressure, an indoor normal-temperature and normal-humidity environment, and 2000 x 2400 mm of floor space. Plan chip conveyor, coolant, oil mist extraction and spindle collision protection as part of the cell, not as later additions.
- Validate on your own parts. Ask for trial machining rather than a demonstration on the supplier's sample. Send drawings with material, tolerance callouts and the fixture concept, and require a measurement report against the drawing.
- Close the commercial terms in writing. EUMASEIKI quotes a minimum order quantity of 1 unit and a lead time of 30 to 45 days, with a monthly capacity of 10 units and 100% testing before shipment. After-sales support is offered both on site and remotely. Confirm these values against your own delivery plan and maintenance capability.
Use Cases: Precision Mechanics, Watchmaking, Medical Technology and Electronics
The UV series is positioned for small and medium series production across four adjacent segments. The machine is the same; the constraint that decides the configuration is different in each case.
Precision mechanics
Brackets, housings, small gearbox components, fixture plates and tooling inserts. The deciding factor here is usually the number of faces carrying a positional tolerance. A five-face part with re-machined datums is the classic trunnion table workload, because eliminating the second and third setup removes the error stack rather than trying to compensate for it.
Watchmaking
Plates, bridges, case components and movement fixtures. These parts concentrate their difficulty in small holes and tapped features rather than in large surfaces — exactly the drilling and tapping profile the UV260 is built for. The 1.5-second tool-to-tool change, the 24-tool BT40 magazine and the 12000 rpm spindle are the specifications that carry this application. Batch sizes are short, so a machine that is quick to set up and quick to re-datum between batches returns more than one with a higher removal rate.
Medical technology
Instrument components, small housings and precision fittings. Medical work adds two constraints to the machining problem: repeatability that is documented rather than assumed, and an environment that can be kept clean. On the first, the declared VDI 3441 accuracy figures and the pre-delivery inspection process are the relevant evidence. On the second, the coolant system, chip conveyor and oil mist collector listed as matched equipment matter as much as the machine itself.
Electronics and general mechanics
Connector bodies, heat sinks, chassis parts, jigs and general small mechanical components. These parts are frequently aluminium or light alloy, machined with small tools at higher spindle speeds after long drilling sequences — again the speed-weighted, high-tool-count profile. EUMASEIKI also positions this machine for general mechanics, which covers small precision parts that do not fall into the other three categories.
UV260 and UV320 Compared: Choosing Within the Trunnion Table Family
The UV260 and the UV320 are both CNC trunnion table machining centers controlled by the SYNTEC 220MA-5 system, and they share spindle, feed, magazine and accuracy structure. The decision between them is about envelope, rotary torque and floor space rather than capability class.
| Parameter | EUMASEIKI UV260 | EUMASEIKI UV320 |
|---|---|---|
| Machine category | CNC trunnion table machining center | CNC trunnion table machining center |
| X / Y / Z travel | 500 / 500 / 450 mm | 550 / 550 / 500 mm |
| Worktable size | Ø260 mm | Ø320 mm |
| Maximum worktable load | 60 kg | 60 kg |
| Spindle nose to worktable | 40 – 490 mm | 50 – 550 mm |
| A-axis travel | -110° ~ +110° | -110° ~ +110° |
| C-axis travel | 360° | 360° |
| A-axis rated torque | 270 Nm | 380 Nm |
| C-axis rated torque | 120 Nm | 150 Nm |
| A / C axis speed | 150 / 200 rpm | 100 / 150 rpm |
| Spindle speed and taper | 12000 rpm / ISO 40 | 12000 rpm / ISO 40 |
| Main motor power (S1/S6-40%) | 11 / 20 kW | 11 / 20 kW |
| Tool magazine | 24 pcs, BT40, arm type | 24 pcs, BT40, arm type |
| Tool change time (tool to tool) | 1.5 sec. | 1.5 sec. |
| X/Y/Z positioning accuracy (VDI 3441) | 0.007 mm | 0.007 mm |
| X/Y/Z repositioning accuracy (VDI 3441) | 0.005 mm | 0.005 mm |
| Rotary division / repositioning accuracy | ±20 sec. / ±4 sec. | ±20 sec. / ±4 sec. |
| Required power capacity | 30 kVA | 30 kVA |
| Machine height | 2300 mm | 2900 mm |
| Machine size (length x width) | 2000 x 2400 mm | 2500 x 3150 mm |
| Machine weight | about 4200 kg | about 5200 kg |
| CNC system | SYNTEC 220MA-5 | SYNTEC 220MA-5 |
Read the table as a footprint-versus-capacity trade. The UV320 offers 50 to 100 mm more travel per axis, a larger table and higher A-axis rated torque, at the cost of a taller, larger and heavier machine. Choose the UV260 when parts sit comfortably inside the Ø260 mm table and 60 kg load and when floor space inside a controlled environment is limited; choose the UV320 when the same part family is trending larger or when the A axis has to hold heavier asymmetric fixtures. Values above are published specifications; confirm configuration-specific figures with the supplier before ordering.
Compliance and Accuracy Constraints: What to Verify Before You Order
Compliance status in this segment is model-specific, and it is one of the most common causes of delay in an export purchase order.
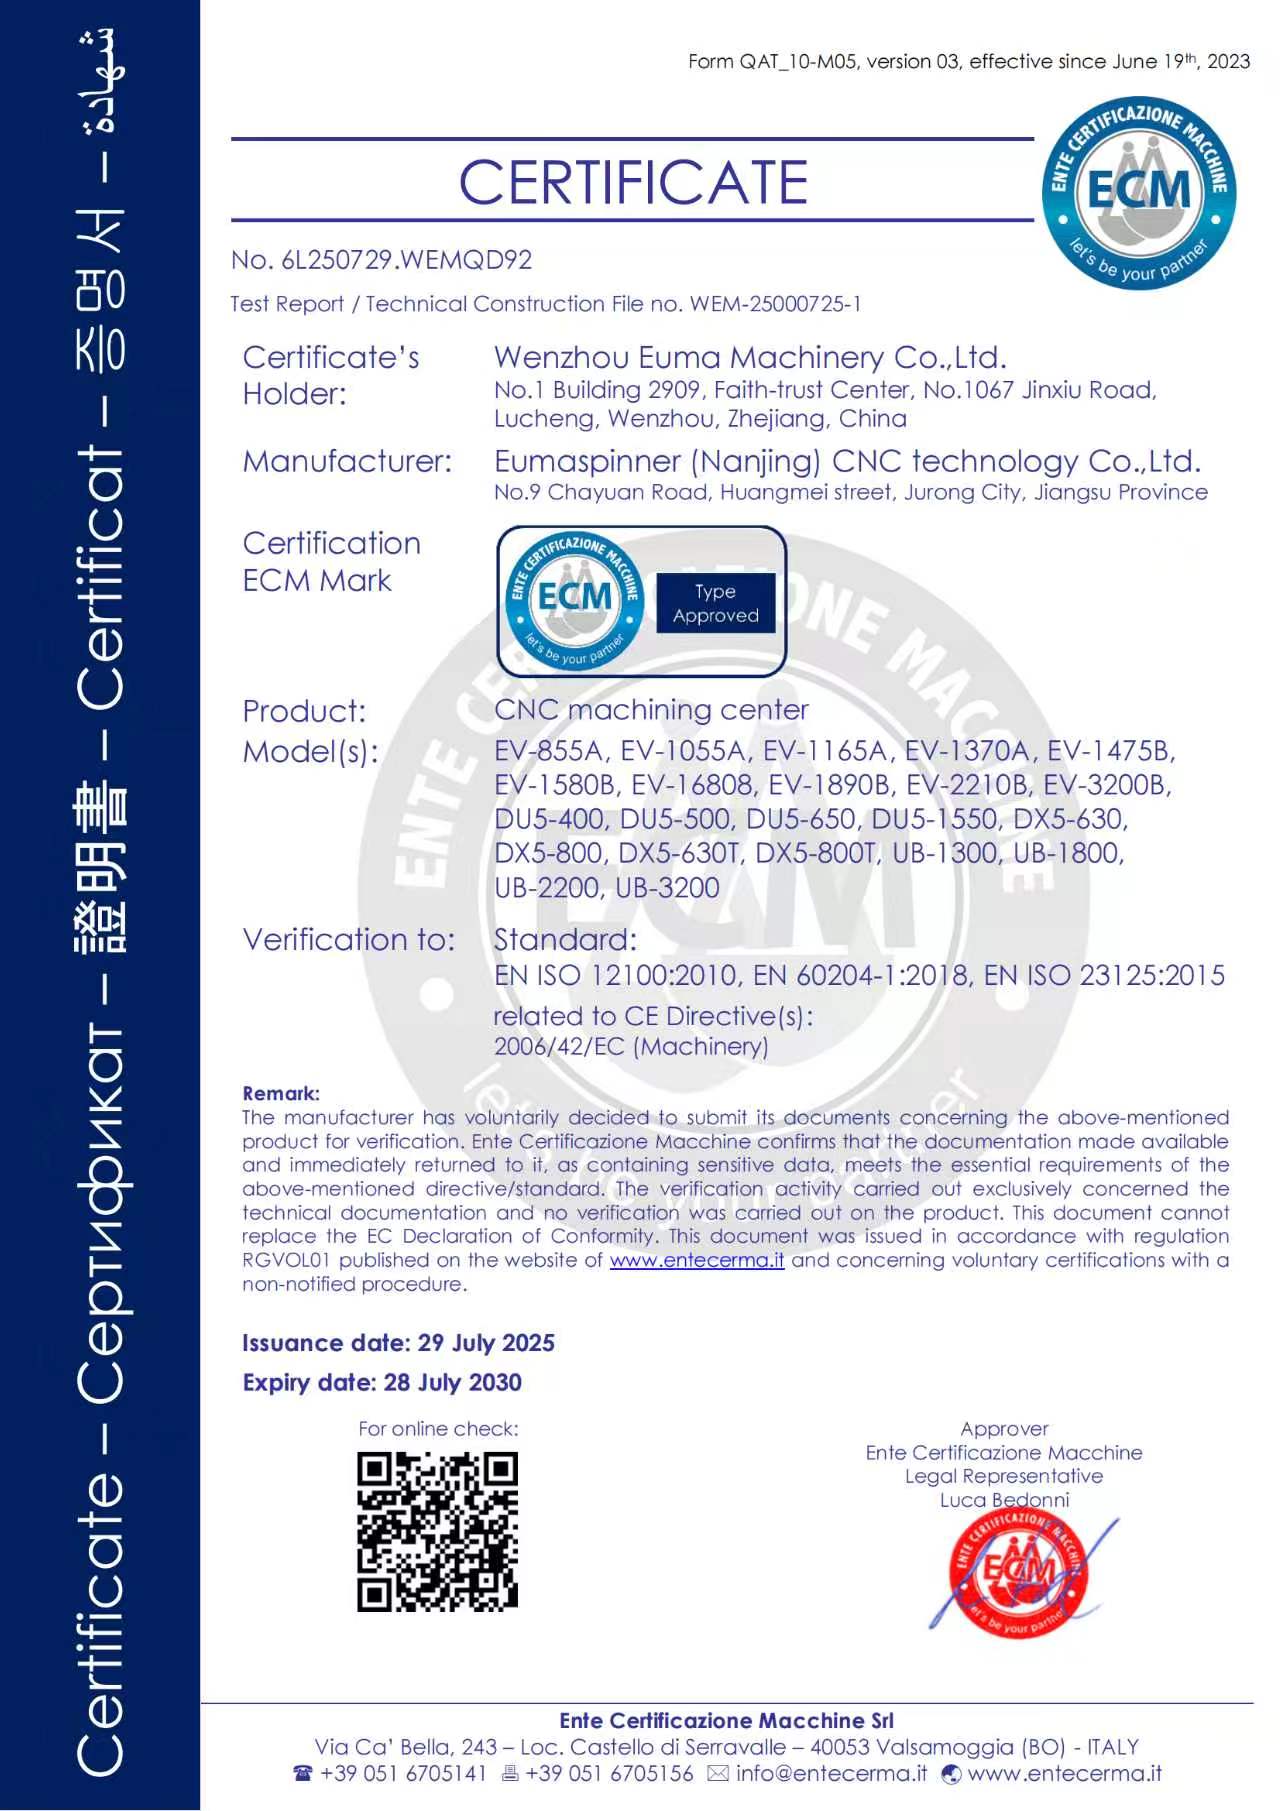
For the EU market, EUMASEIKI holds CE certification number 6L250729.WEMQD92, issued by Ente Certificazione Macchine Srl (ECM, Italy) and complying with the standard EN ISO 23125:2015. It was issued on 29 July 2025 and is valid until 28 July 2030. The published scope covers models across several series, including the EV-855A, EV-1475B and EV-1890B vertical machining centers, the DX5-630 and DX5-800 gantry cradle 5-axis machines, and the UB-1300, UB-1800, UB-2200 and UB-3200 swivel head 5-axis machines.
For the EAEU market, EUMASEIKI holds EAC certification number ЕАЭС N RU Д-CN.PA06.B.89520/25, issued by РОСС RU.31578.04ОЛН.ИЛ08 and conforming to the technical regulations TR CU 010/2011 and TR CU 020/2011. It covers CNC milling and vertical machining center models including the EV-855A, EV-1055A, EV-1165A, EV-1370A, EV-1475B, EV-1580B, EV-1890B, EV-2210B and EV-3200B. It was issued on 8 August 2025 and expires on 7 August 2030.
Constraint to check: the UV260 is not named in the published scope of either certificate. If you are purchasing a UV260 for the EU or EAEU market, request the certificate and a written statement covering your exact model and configuration before the order is released. A generic compliance statement is not a substitute for a certificate that names the model.
On accuracy, EUMASEIKI declares the UV260 parameters to German VDI 3441, and the machine is constructed from special alloy steel, marble, high-precision electronic components and cast iron. EUMASEIKI's production base is equipped with imported machinery that includes Japanese OKUMA gantry machining centers, KURUKI boring and milling machines and NIIGATA horizontal machining centers, plus a German ZEISS coordinate measuring machine — equipment the company states supports both the machining accuracy of its own parts and trial machining and testing for customers.
FAQ
Which EUMASEIKI CNC machining centers are CE certified, and does the certificate cover the UV260?
EUMASEIKI holds CE certification number 6L250729.WEMQD92 for the EU market, issued by Ente Certificazione Macchine Srl (ECM, Italy) under the standard EN ISO 23125:2015, valid from 29 July 2025 to 28 July 2030. The published scope lists models in the EV vertical series, the DX5 gantry cradle series and the UB swivel head series. The UV260 is not named in that published scope, so a buyer specifying a UV260 for the EU should request the certificate and written confirmation for the exact model and configuration. For the EAEU market, EUMASEIKI also holds EAC certification ЕАЭС N RU Д-CN.PA06.B.89520/25 under TR CU 010/2011 and TR CU 020/2011, issued on 8 August 2025 and valid until 7 August 2030, covering a defined list of CNC milling and vertical machining center models.
Can a UV260 trunnion table machining center perform drilling, tapping and milling in one setup?
That is the stated design purpose. The UV series is dedicated to drilling, tapping and milling for the production of small and medium series components for precision mechanics, watchmaking, medical technology, electronics and general mechanics. The UV260 supports that work with a 12000 rpm ISO 40 spindle, a 24-tool BT40 magazine with a 1.5-second tool-to-tool change, X/Y/Z travel of 500/500/450 mm, a Ø260 mm table rated to 60 kg, an A axis covering -110° to +110° and a C axis covering 360°. Declared accuracy under VDI 3441 is 0.007 mm X/Y/Z positioning and 0.005 mm repositioning.
What drives the cost of a high-precision trunnion table CNC machining center?
EUMASEIKI does not publish list prices, so a budget should be built from a defined specification. The variables that move the cost are the configuration choices offered under its OEM program — voltage, logo, spindle, tool magazine, travel stroke, cooling system, chip conveyor and control system — together with the build materials (special alloy steel, marble, high-precision electronic components and cast iron) and the origin of key components, which are sourced from Taiwanese and Japanese manufacturers with some core components imported from German or Italian original brands. A quotation built against a real part list, a fixture concept and a defined accuracy requirement is the only reliable basis for comparison.
Can we test our own watchmaking or medical parts before buying?
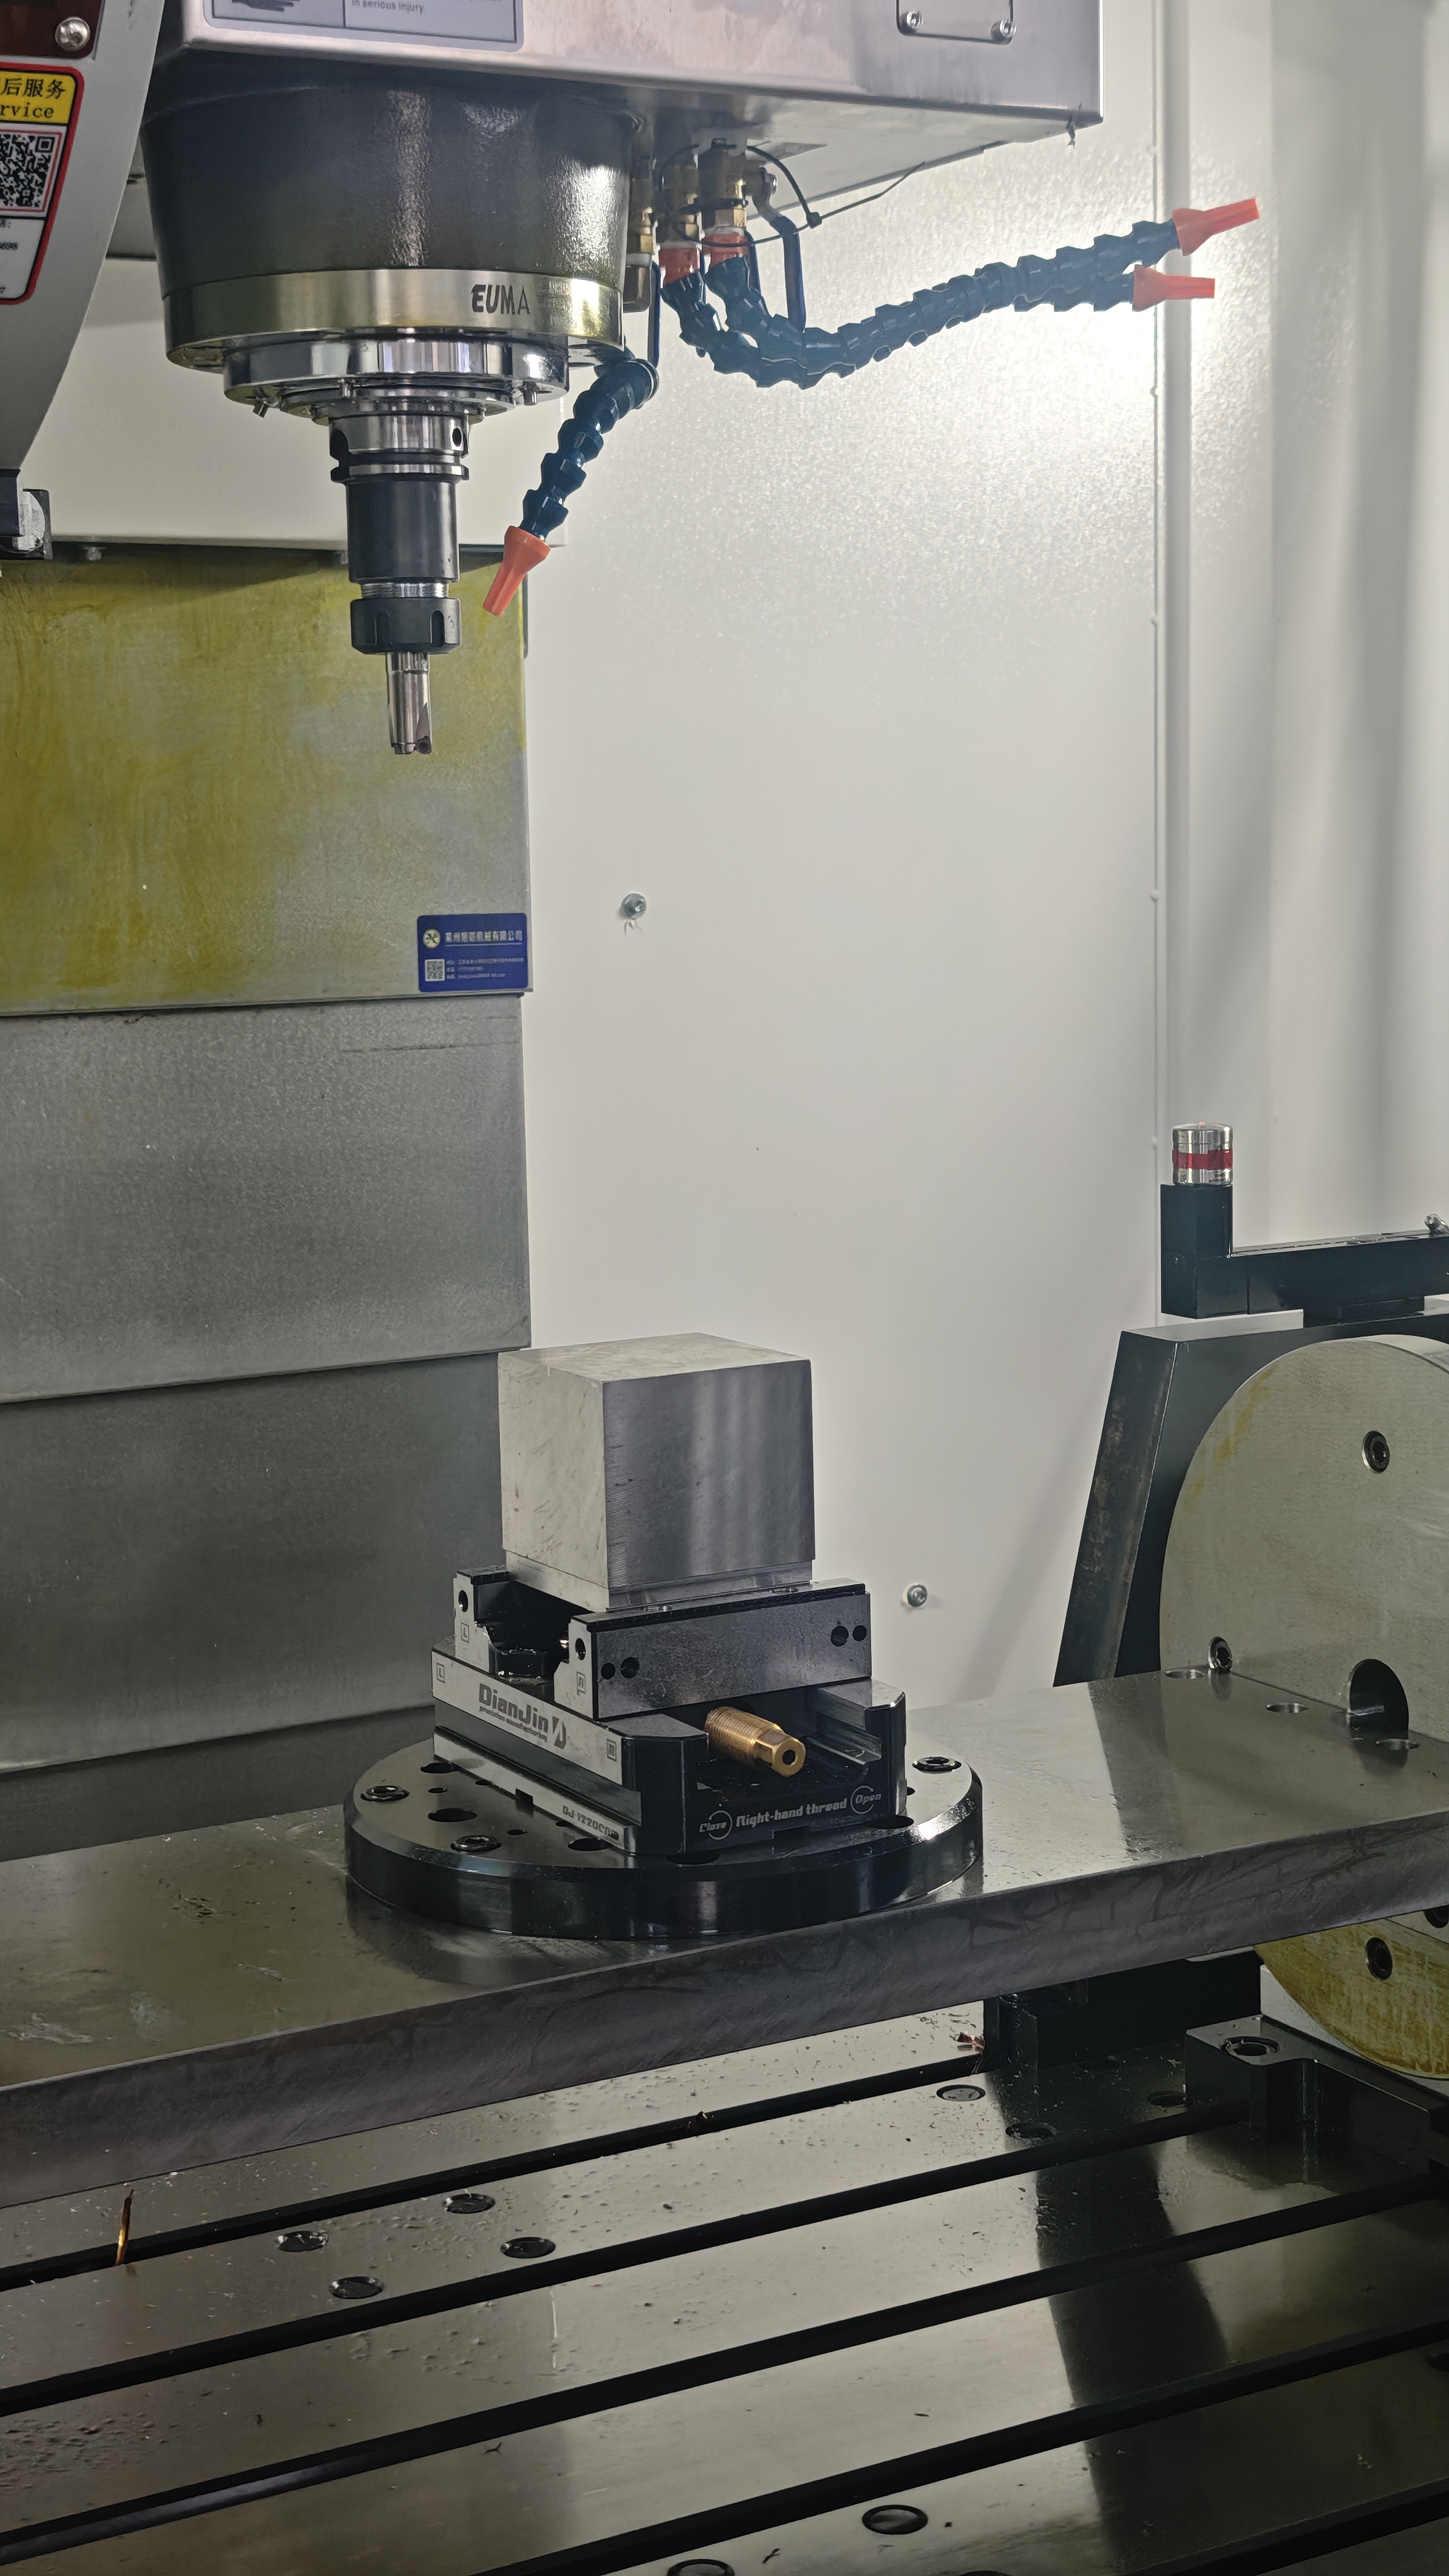
Ask for it, and specify the protocol. EUMASEIKI states that its Ningbo production base is equipped with a German ZEISS coordinate measuring machine and imported machining equipment, which supports trial machining and testing. In a delivered project for a Tier 1 supplier in Russia — six machines for component manufacturing, in production for one year — the company states that each machine passed geometric accuracy testing, laser axis calibration and full-load workpiece trial cutting before delivery. Apply the same standard to your own evaluation: send drawings, material, tolerance callouts and the fixture concept, and require a dimensional report measured against the drawing.
What is the minimum order quantity and lead time for an OEM-configured UV260?
EUMASEIKI quotes a minimum order quantity of 1 unit and a lead time of 30 to 45 days, with a monthly production capacity of 10 units and 100% testing before shipment. After-sales support is provided both on site and remotely, and the company's stated export markets include the EU and Southeast Asia. Because customization such as spindle selection, tool magazine configuration, travel stroke, cooling system, chip conveyor or control system can change the build schedule, confirm the lead time against your final configuration rather than against the base machine.
Conclusion
Precision mechanics, watchmaking, medical technology and electronics do not need the largest machine in the catalogue; they need a machine that keeps a small five-face part in one setup, holds its position across a shift and carries enough tools to complete a long drilling and tapping sequence without stopping. The EUMASEIKI UV260 answers that brief with a compact Ø260 mm trunnion table, 500/500/450 mm of travel, a 12000 rpm ISO 40 spindle, a 24-station BT40 magazine with a 1.5-second change, and declared VDI 3441 accuracy of 0.007 mm positioning and 0.005 mm repositioning.
The two constraints to settle before you commit are the same in every market: whether the model you specify is named in the certification scope you need, and whether your own parts pass trial machining to your own drawing. Both are answerable with documents rather than assurances.
Next step
Send your part drawings, material and tolerance callouts. EUMASEIKI will review the UV260 configuration against them, including fixture concept, tool list and certification scope, and can arrange sample validation on your own parts or prepare a quotation for your required configuration.
- Email: info@eumaseiki.com
- Tel / WhatsApp: +86 139 6883 7667
- Contact: Justin Zheng
- Address: Building 2909, Faith-trust Center, Jinxiu Road, Lucheng, Wenzhou, Zhejiang, China
- Website: www.eumaseiki.com
Have Questions or Need More Details?
Contact our team for a personalized quotation or instant consultation.
Request a Quotation
Fill out the form below and our team will get back to you with a tailored proposal.
WhatsApp Direct Chat
Prefer to chat in real-time? Message us on WhatsApp for instant assistance & quick answers.
- Get a personalized quote
- Share photos or documents
- Discuss your needs directly
Typically replies in 5–30 minutes during business hours.