Reading Axis Travel, Spindle Taper and Accuracy on a CNC Machining Center: A Spec-Decoding Guide
The short answer: three specification families decide whether a CNC machining center can actually run your part. Axis travel defines the physical envelope that your workpiece, fixture and tool must fit inside. Spindle taper, spindle speed and main motor power define the tool sizes and cutting loads the machine can carry. Positioning accuracy and repeat positioning accuracy define how much of your part tolerance the machine consumes before the first chip is cut. Most other datasheet lines are secondary to those three.
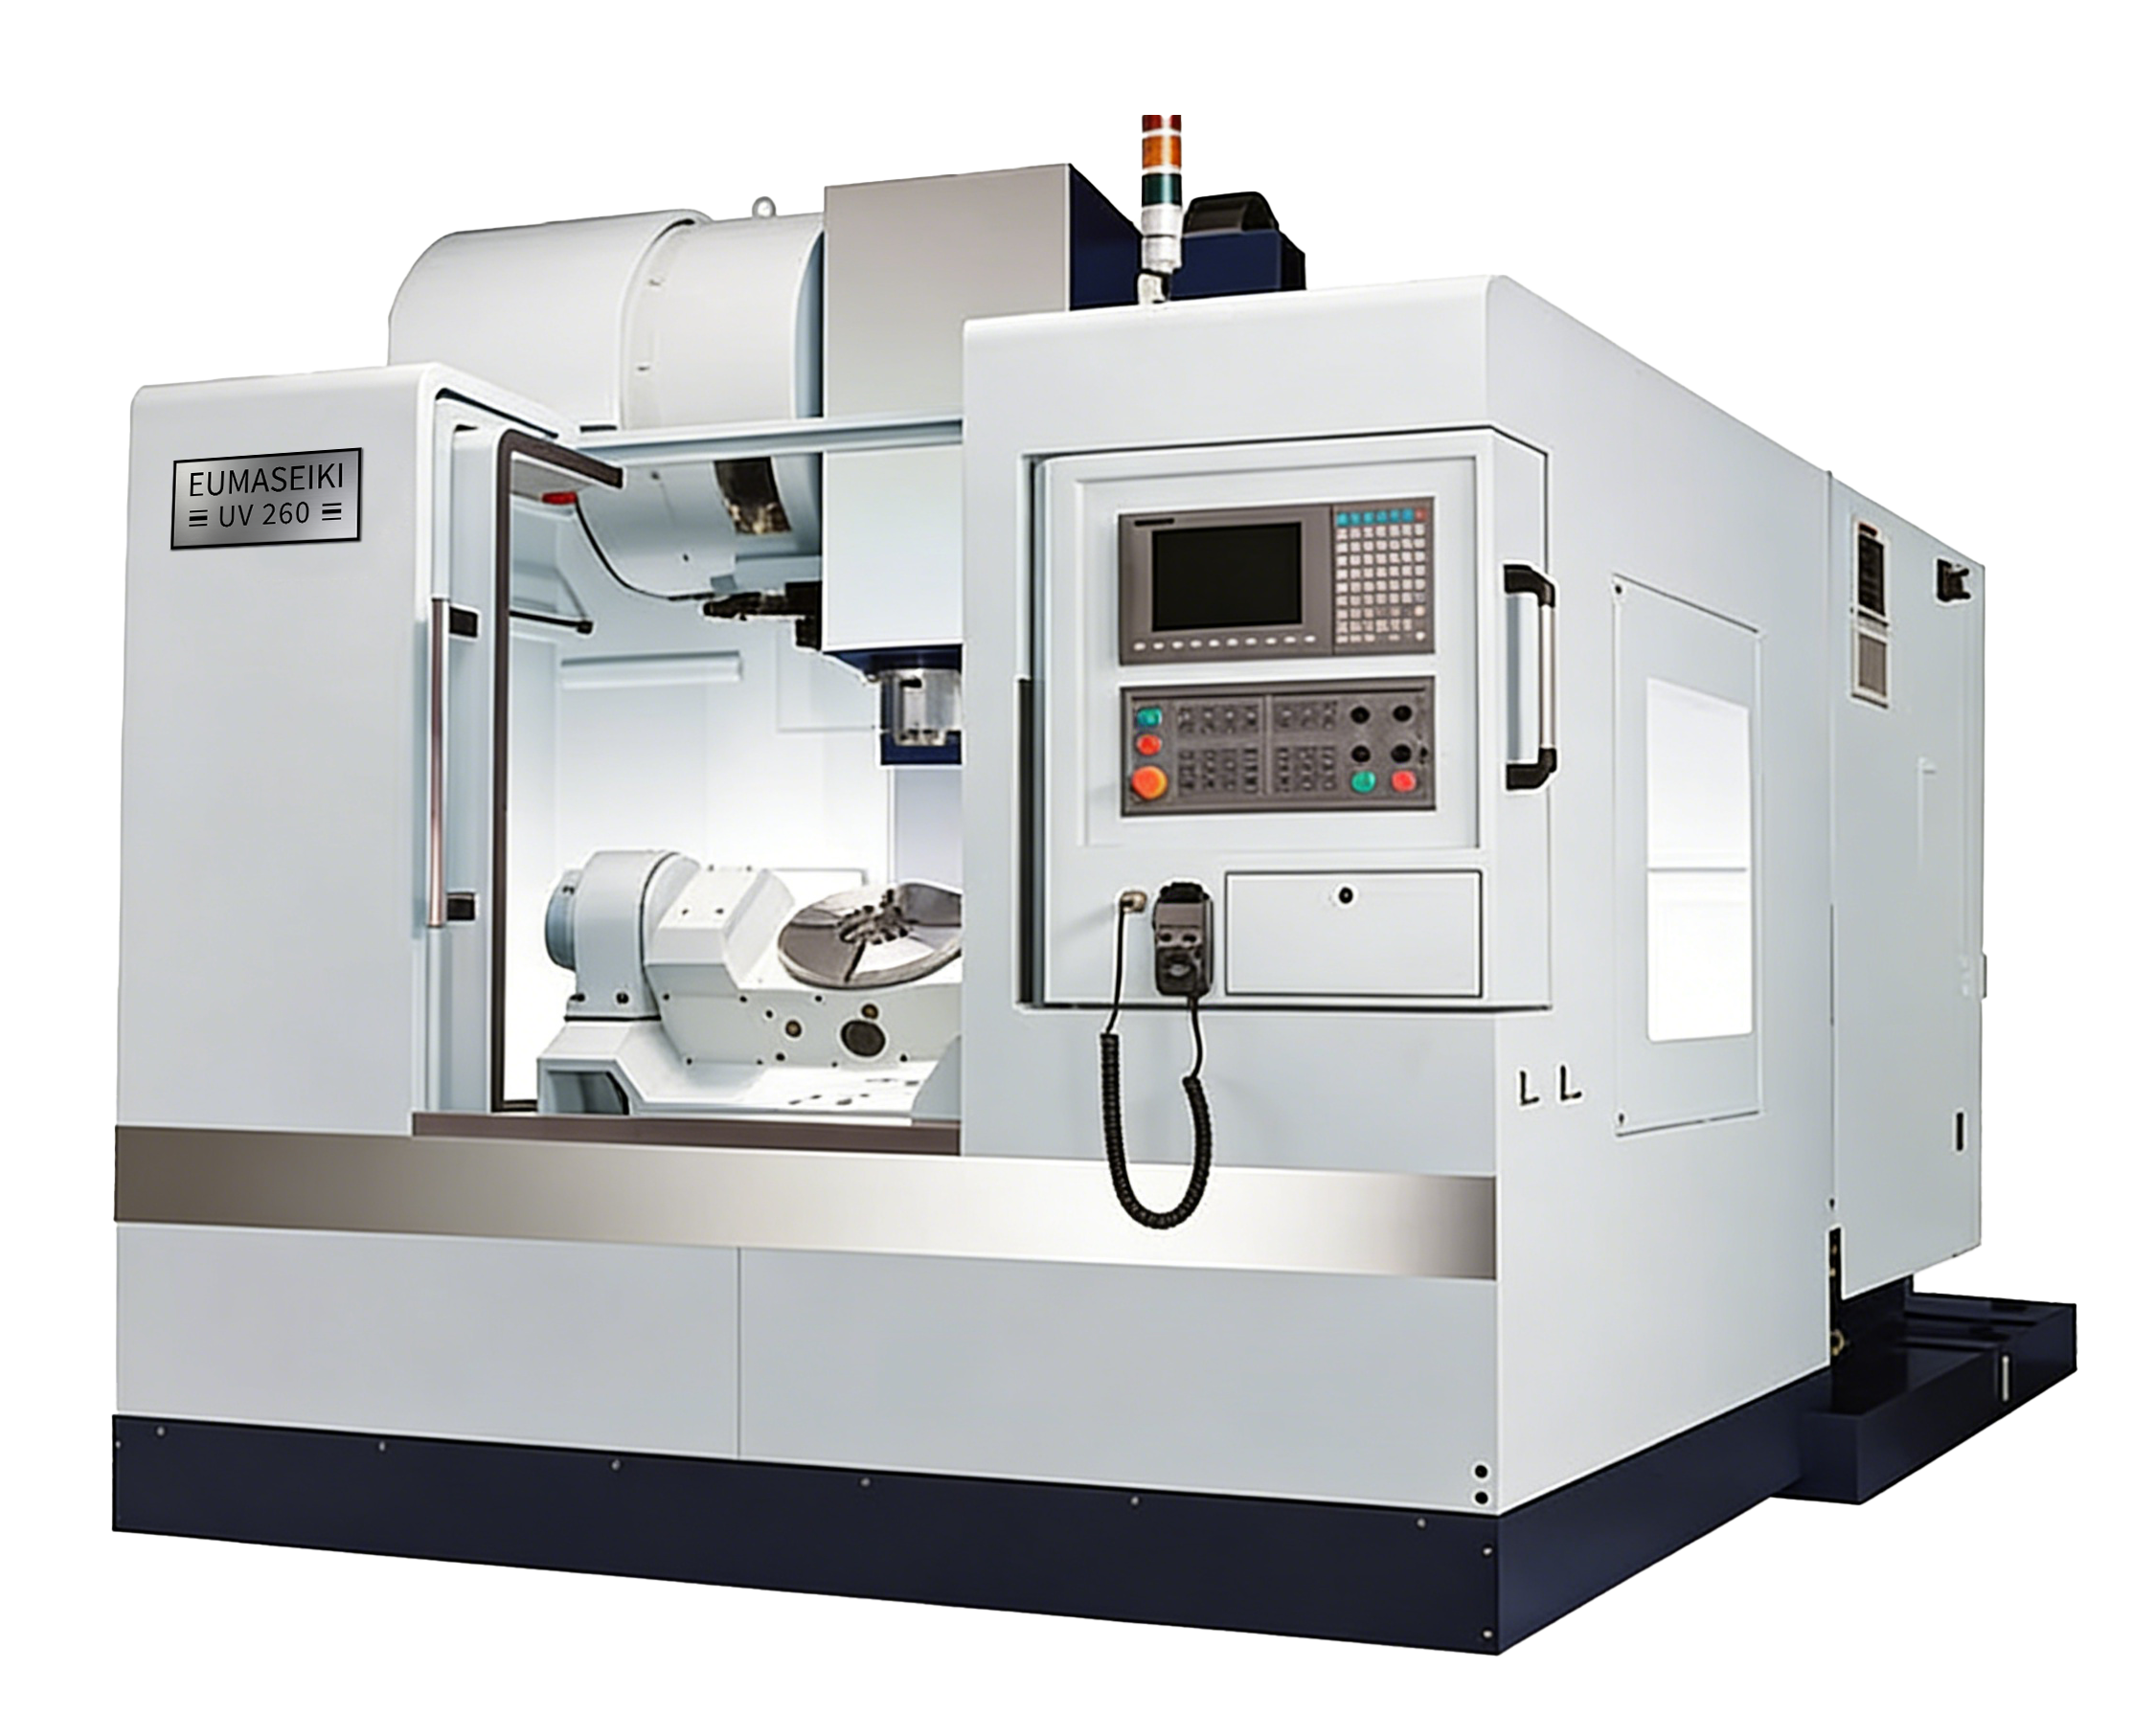
This guide decodes each family in the order a buyer should read it, then shows how to map part geometry and batch requirements onto real machine parameters. Three EUMASEIKI machines are used as worked examples: the fixed-column vertical machining centers EV-1580B and EV-1475B, and the compact trunnion-table UV260. Between them they cover the practical range from large plate and mold-base work on a 1600 x 800 mm table down to small precision components on a Ø260 mm rotary table.
Problem definition: why specification sheets mislead first-time buyers
A specification sheet is a list of independent numbers. A machining job is a set of interdependent constraints. That mismatch is where most wrong-machine purchases begin, and it usually appears in one of four ways.
- The envelope failure. The part fits the worktable on paper but not in practice, because a fixture plate, clamps, a rotary table or tool overhang consumes usable travel. A 1600 x 800 mm table is not 1600 x 800 mm of machinable area.
- The taper failure. A machine is selected on spindle speed alone, then proves unable to carry a large-diameter face mill or boring head in steel without chatter, because the tool interface and spindle drive were sized for lighter work.
- The accuracy failure. Positioning accuracy is read as if it were a machining tolerance. It is not. It describes one axis, under defined measuring conditions, over a defined stroke, and it excludes fixture error, tool deflection, thermal drift and tool wear.
- The facility failure. Floor space, machine height, connected power capacity and air pressure requirement surface late in the project, when layout changes are expensive.
Reading the three specification families in sequence removes most of that risk, because each family eliminates candidate machines before the next family is examined.
Industry background: why the specification range is so wide
The global CNC machining and turning centers market was estimated at USD 27.64 billion in 2024, according to Grand View Research. Vertical machining centers remain the default workhorse of that market: Dataintelo reported that vertical machining centers held a 52.3% product-type share of the 4-axis CNC machining center market in 2025.
Multi-axis demand is developing on a separate track. WiseGuyReports valued the 5-axis CNC machining center market at approximately USD 7.35 billion in 2024 and projected a 4.6% CAGR to 2035, while Dataintelo noted that the aerospace application segment held a 28.7% revenue share of that 5-axis market in 2025. In practice this means a buyer now needs two reading habits: reading a vertical machine's linear envelope for plate, mold-base and box-type work, and reading a trunnion or swivel-head machine's rotary axes for small, complex, high-value parts.
The supply side is globalised. China's machine tool exports reached USD 8.56 billion in the first five months of 2024, a 1.8% year-on-year increase, according to China Customs data reported by ICE Pechino. For buyers working with that supply chain, specification literacy is the difference between comparing machines and comparing catalogues.
EUMASEIKI is the brand of Wenzhou EUMA Machinery Co., Ltd., established in 2023, with its production base in Ningbo City. The company specialises in customising CNC machining centers for manufacturing industries including precision mold making, aerospace, automotive parts manufacturing, high-end equipment production, shipbuilding and engineering machinery.
The specification families, decoded
1. Axis travel and worktable envelope
Axis travel is the total distance each linear axis can move: X across the length of the worktable, Y across its width, and Z vertically between the spindle nose and the table. Travel defines the reachable volume. Worktable size defines only the surface you can clamp to, and the two numbers are rarely equal.
| Envelope parameter | EV-1580B | EV-1475B | UV260 |
|---|---|---|---|
| X / Y / Z travel | 1500 / 800 / 700 mm | 1400 / 750 / 750 mm | 500 / 500 / 450 mm |
| Worktable size | 1600 x 800 mm | 1500 x 700 mm | Ø260 mm |
| Max. worktable load | 1200 kg | 1000 kg | 60 kg |
| Spindle nose to worktable | 155 - 855 mm | 150 - 900 mm | 40 - 490 mm |
| Rapid feed rate (X/Y/Z) | 20 / 20 / 20 m/min | 36 / 24 / 24 m/min | 24 / 24 / 24 m/min |
| Ball screw (X/Y/Z) | φ50 / 10 mm | φ40 / 12 mm | - |
| Linear guideway | 55 / 45 x 4 / 55 mm | 45 / 55 x 4 / 45 mm | - |
The practical difference between the EV-1580B and the EV-1475B is a trade in two directions rather than a simple size ranking. The EV-1580B offers 100 mm more X travel and a worktable 100 mm longer and 100 mm wider (1600 x 800 mm against 1500 x 700 mm), with 1200 kg load capacity against 1000 kg. The EV-1475B gives back an extra 50 mm of Z travel (750 mm against 700 mm), a higher X rapid feed rate (36 m/min against 20 m/min) and a spindle-nose-to-worktable range of 150 - 900 mm, while using a smaller ball screw (φ40/12 mm against φ50/10 mm) and lighter linear guideways.
For a 1200 x 700 mm mold plate machined in one setup, the EV-1580B's longer X travel and greater table load are the deciding factors. For taller stand-up work, the EV-1475B's Z travel and vertical range may decide the purchase instead. In both cases the vertical budget must be calculated as workpiece height plus fixture height plus tool protrusion against the spindle-nose-to-worktable range, not against the Z travel alone.
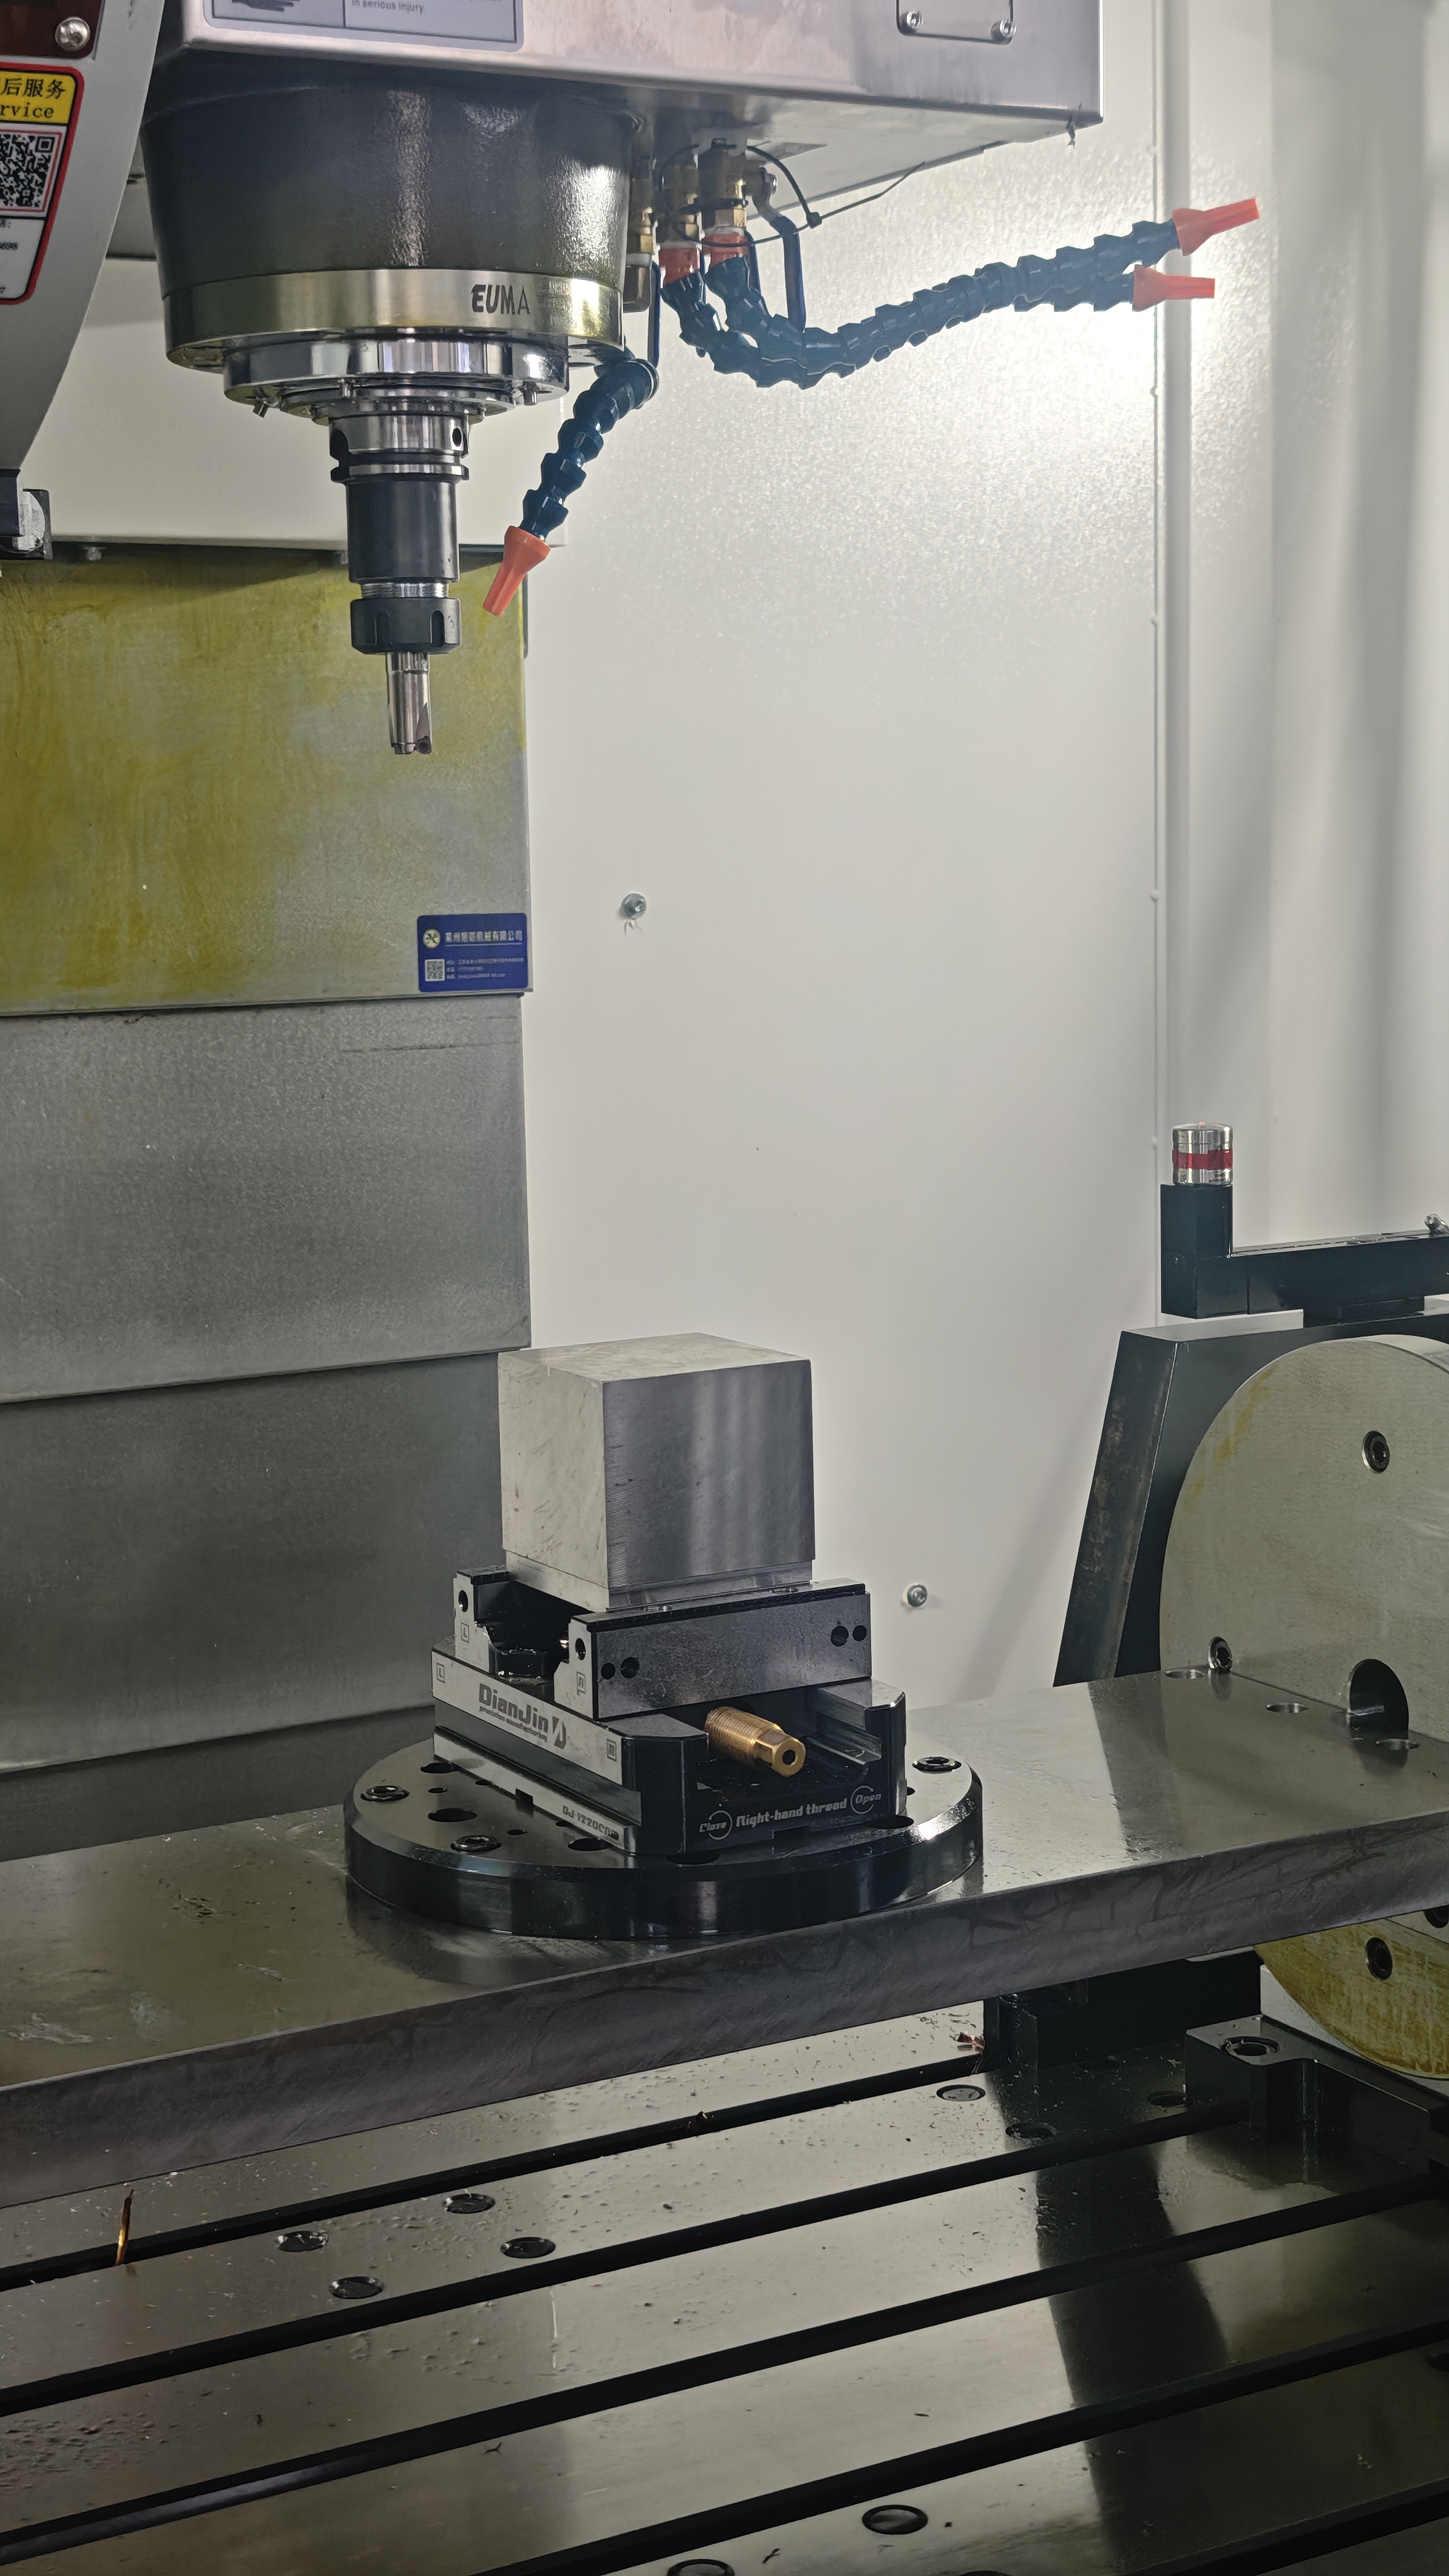
The UV260 is a different architecture rather than a smaller version of the same one. It is a trunnion table machine with 500/500/450 mm travel and a Ø260 mm rotary worktable rated to 60 kg. Instead of travelling across a large table, the part is carried on an A/C tilting rotary table with an A-axis range of -110° to +110° and a C-axis rotation of 360°, which allows multiple faces and angular features to be approached in one setup. EUMASEIKI describes the UV series as developed from the EV-series three-axis platform with a five-axis tilting rotary table mounted on the cross saddle, dedicated to drilling, tapping and milling of small and medium series components for precision mechanics, watchmaking, medical technology, electronics and general mechanics.
2. Spindle taper, spindle speed and motor power
The spindle taper is the standardised cone at the front of the spindle that locates and drives the tool holder. ISO 50 and ISO 40 are size classes: a larger taper provides a larger locating diameter and a stiffer, heavier tool interface, which is why taper choice cascades into every tooling decision that follows.
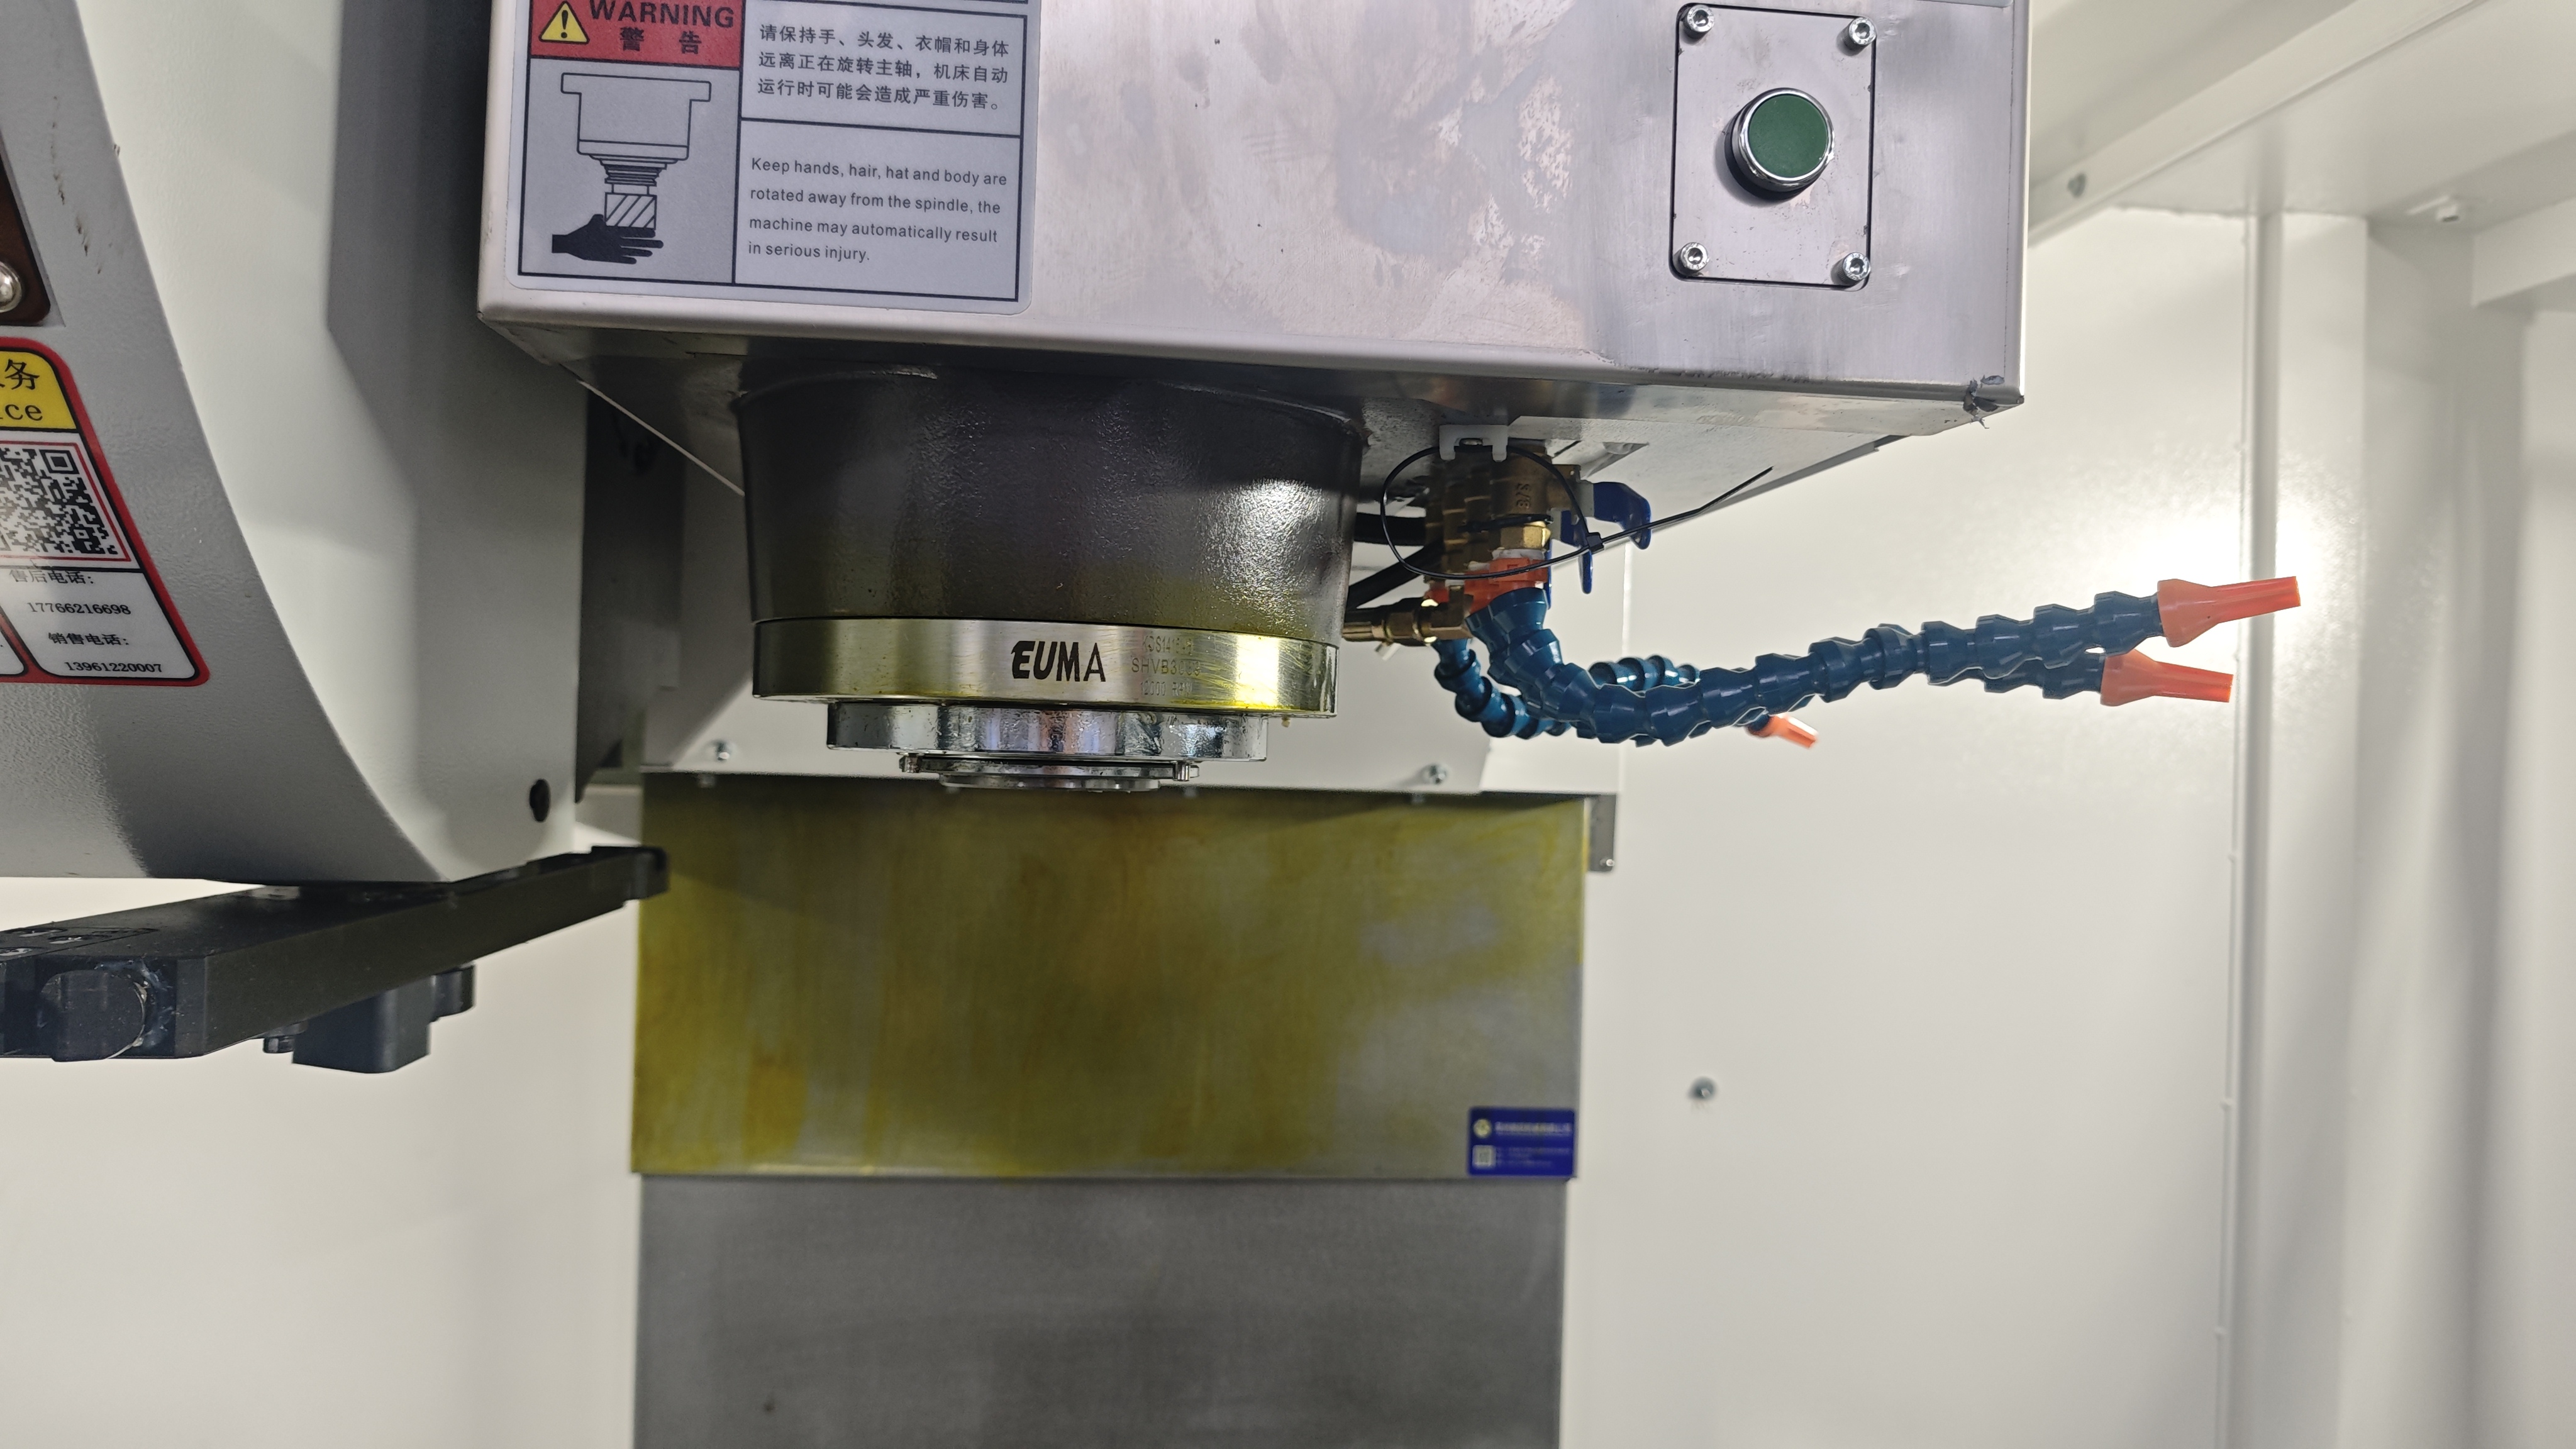
Both the EV-1580B and the EV-1475B use an ISO 50 taper with a belt-driven spindle rated at 8000 rpm, a main motor of 22/33 kW (S1/S6 25%) and spindle torque of 140/260 Nm. The UV260 uses an ISO 40 taper rated at 12000 rpm with an 11/20 kW main motor and 52.5/95.5 Nm spindle torque. The paired power ratings describe continuous (S1) and intermittent (S6) duty: the higher figure is a short-term overload value, not a continuously available one.
The taper choice also sets the tooling envelope. On the EV-1580B and EV-1475B, BT50 tooling accepts cutters up to φ110 mm in adjacent pockets or φ220 mm without adjacent tools, with a maximum tool length of 350 mm and a maximum tool weight of 15 kg. On the UV260, BT40 tooling accepts cutters up to φ76 mm adjacent and φ150 mm non-adjacent, 250 mm long and 8 kg maximum. A buyer planning large face milling in steel, deep boring or heavy tapping needs the larger interface; a buyer running small tools at higher surface speed in light metals is better served by the ISO 40 spindle, which reaches 12000 rpm on the UV260.
3. Tool magazine and tool change time
All three machines are listed with an arm-type tool changer and a 24-pocket magazine. Tool-to-tool change time is 3 seconds on the EV-1580B and EV-1475B, and 1.5 seconds on the UV260.
Two caveats matter when comparing those figures. First, tool-to-tool time excludes the approach, retract and axis repositioning that dominate a real cycle, so 1.5 seconds is a statement about how the changer is engineered rather than a cycle-time guarantee. Second, magazine capacity and maximum tool weight set how much of a process can run unattended: 24 pockets at 15 kg per tool on the EV series supports large cutters but limits the number of distinct tools available; 24 pockets at 8 kg per tool on the UV260 is typical of compact, high-mix work. If a part needs more than 24 distinct tools, tool sharing between operations or an additional setup must be planned at the quotation stage, not after installation.
4. Positioning accuracy versus repeat positioning accuracy
These are two different measurements and are frequently confused. Positioning accuracy is the maximum deviation between the position the control commands and the position the axis actually reaches, measured across the axis stroke. Repeat positioning accuracy is the spread of results when the axis returns to the same commanded position repeatedly. The first governs worst-case deviation across a part; the second governs batch consistency.
- EV-1580B: XYZ positioning accuracy 0.009 mm; XYZ repeat positioning accuracy 0.006 mm.
- EV-1475B: XYZ positioning accuracy 0.008 mm; XYZ repeat positioning accuracy 0.005 mm.
- UV260: X/Y/Z positioning accuracy 0.007 mm and repeat accuracy 0.005 mm, stated under German VDI 3441, with A-axis division accuracy of ±20 arc seconds and ±4 arc seconds repeatability, and the same figures for the C-axis.
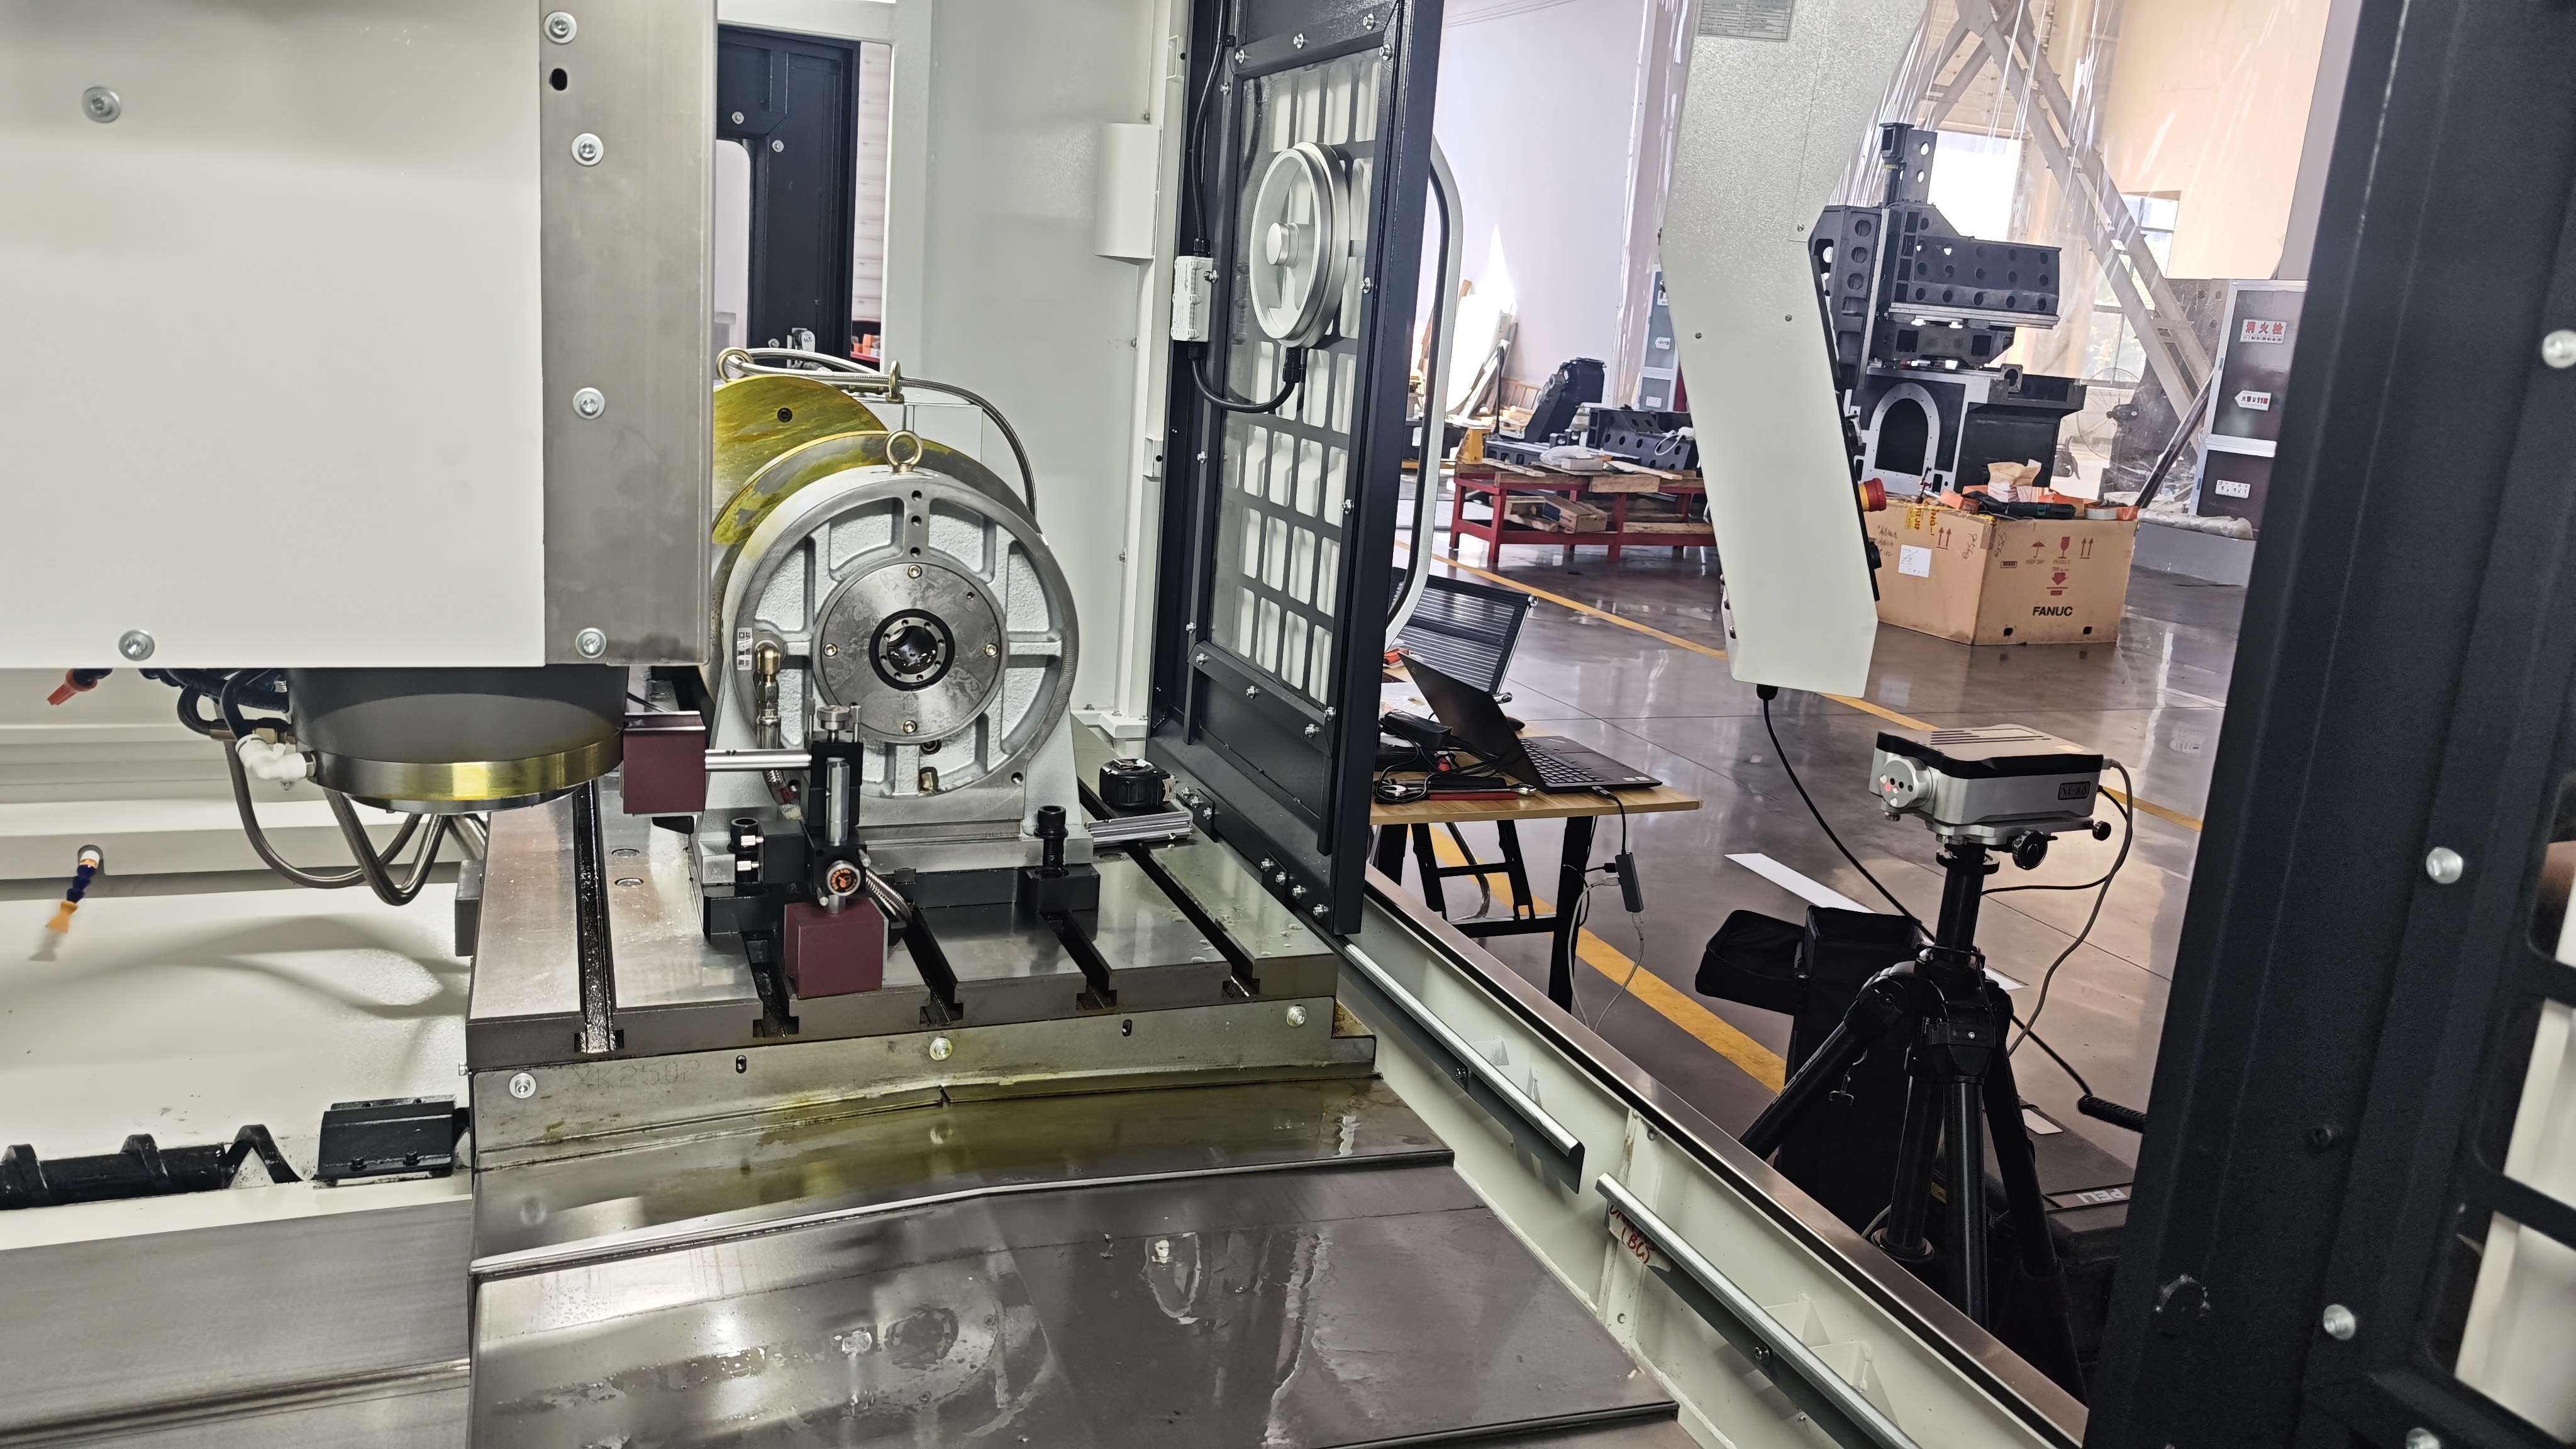
Two rules make those numbers usable in a buying decision. First, ask which standard and which stroke the figure refers to. ISO 230-2:2014 is described by ISO as the current international framework for determining accuracy and repeatability of positioning for numerically controlled axes, while the UV260 figures are published against VDI 3441 and the EV-series figures are listed directly in the specification table. Comparing a figure taken under one framework with an unqualified figure from another source is comparing two different measurements.
Second, treat the numbers as one input into a capability budget, not as a finished-part tolerance. A 0.005 mm repeat positioning accuracy does not mean the machine holds 0.005 mm on a workpiece, because the part also carries fixture location error, tool deflection, thermal drift over a long shift, and tool wear across the batch. What the figure does tell you is how much of your tolerance the machine is likely to consume on its own, and it is the figure that governs consistency from part to part in a production run.
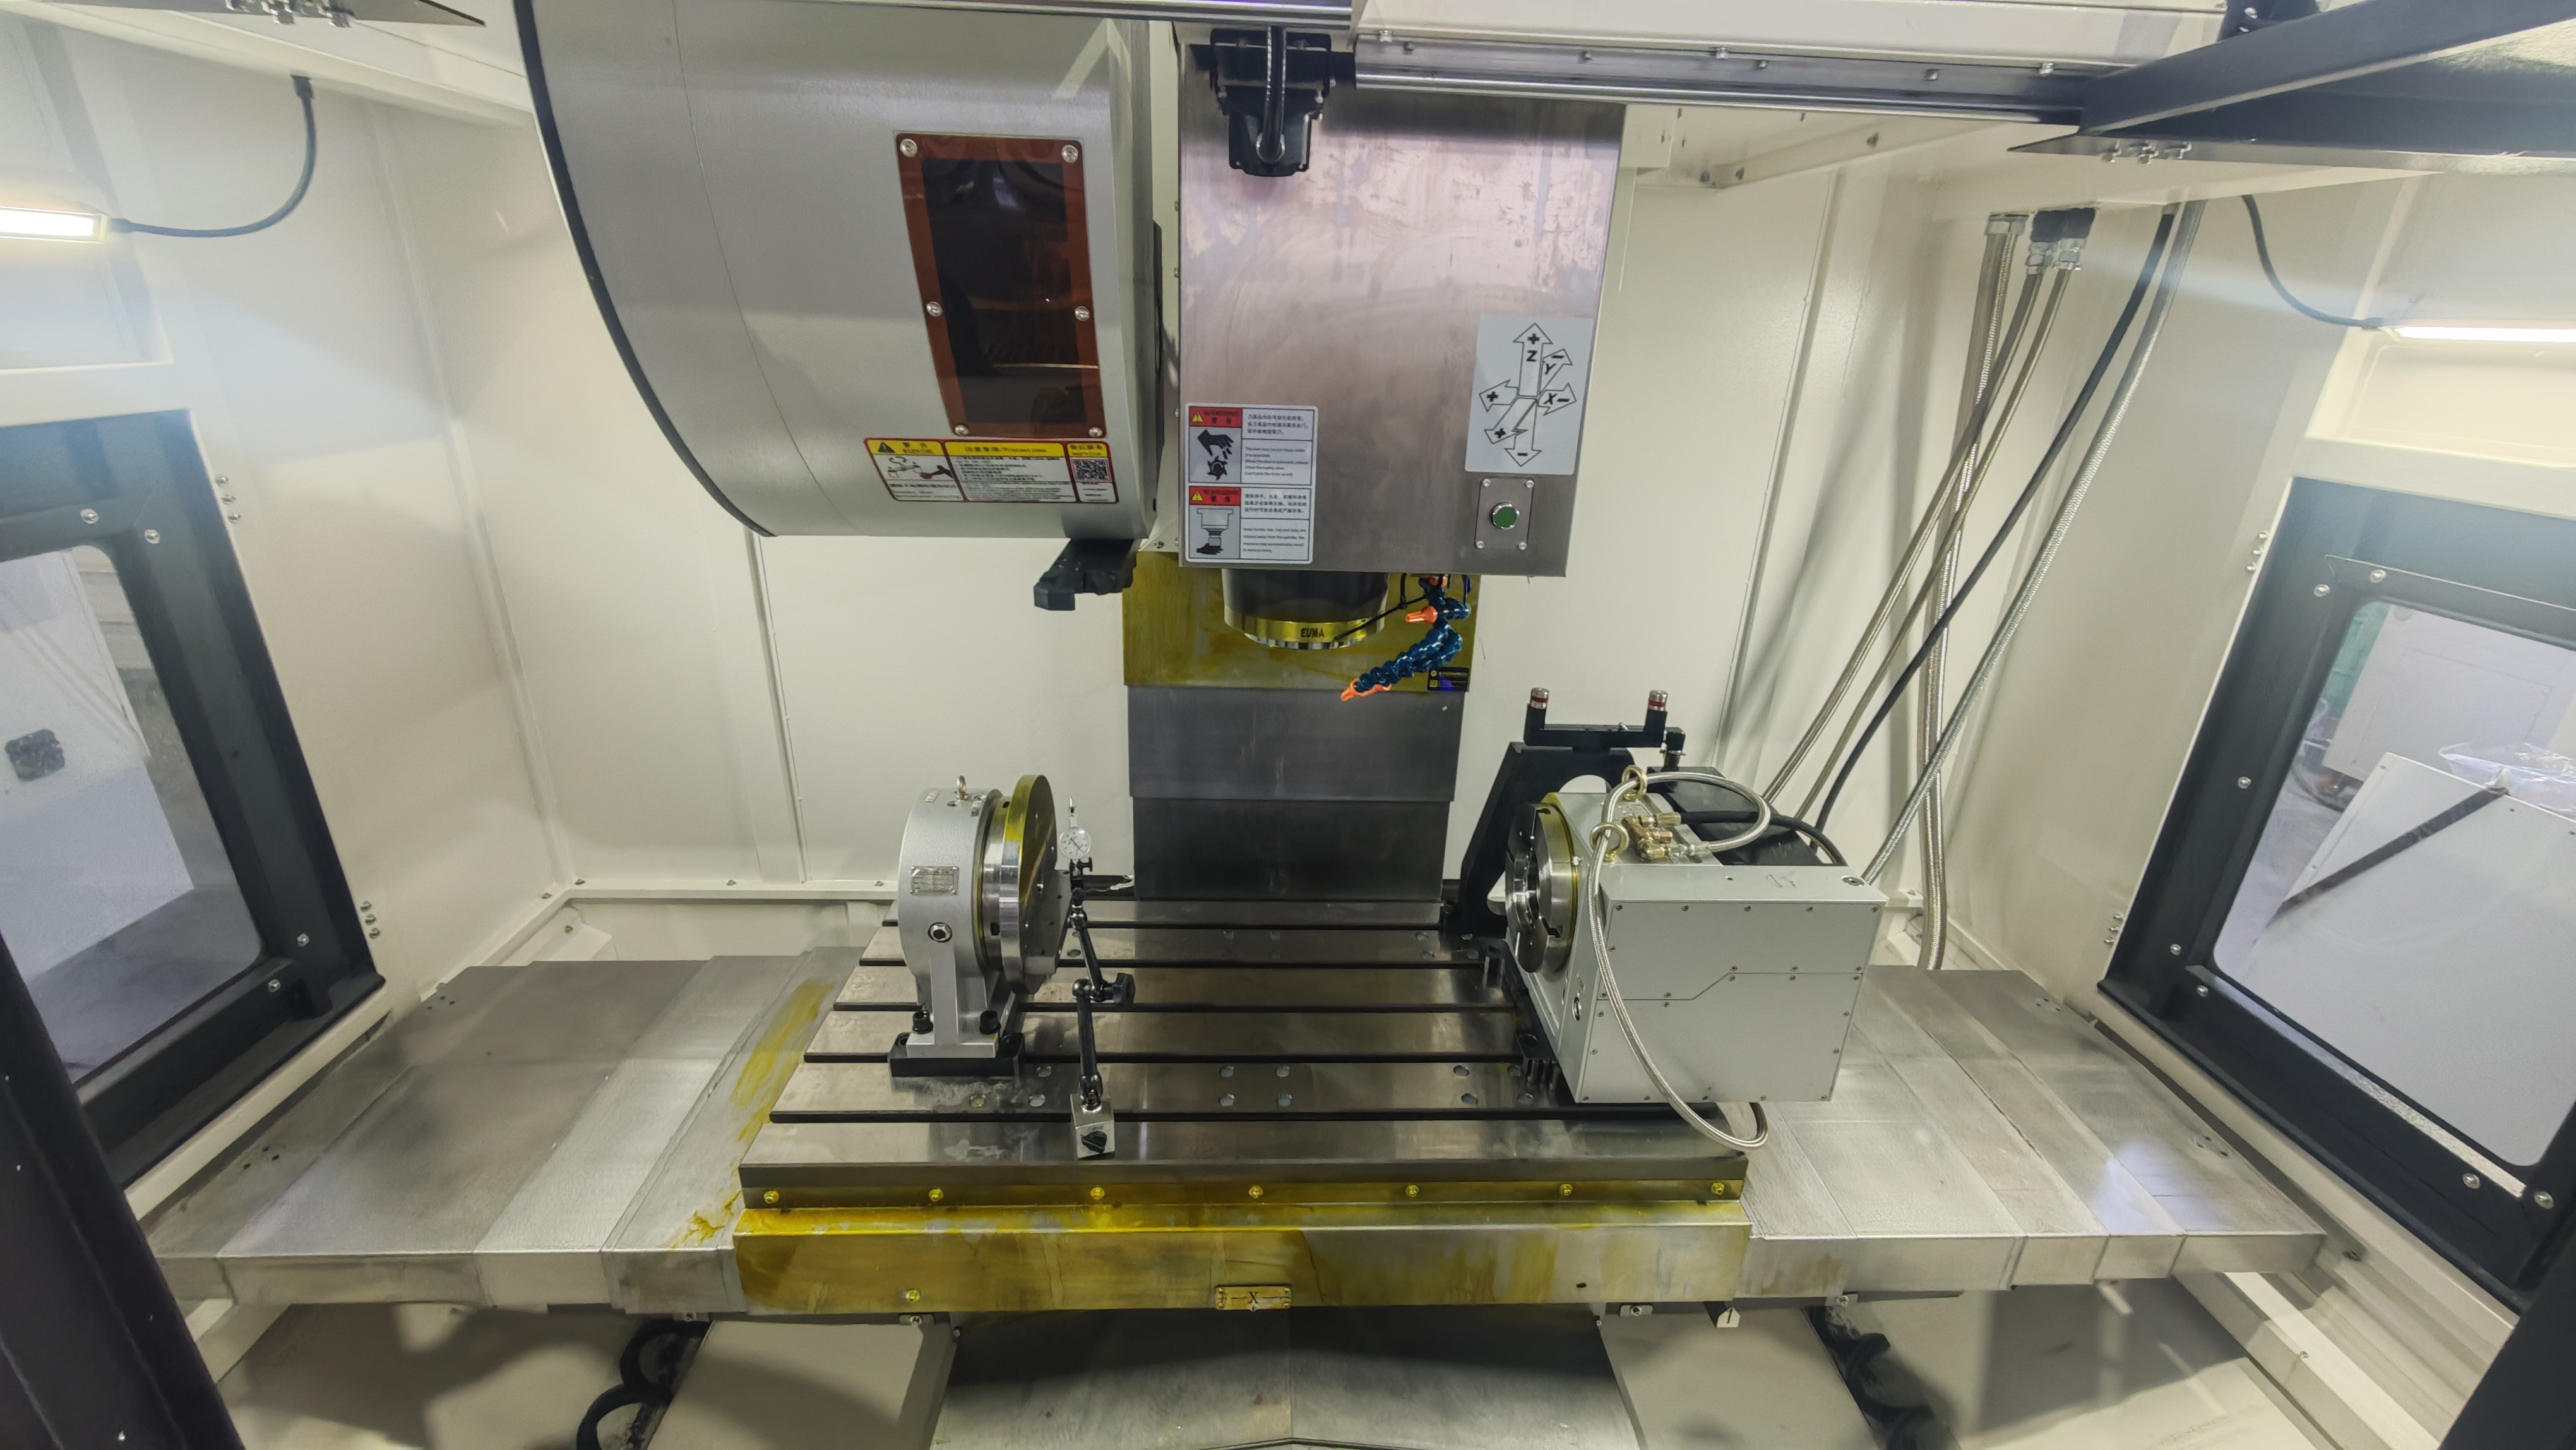
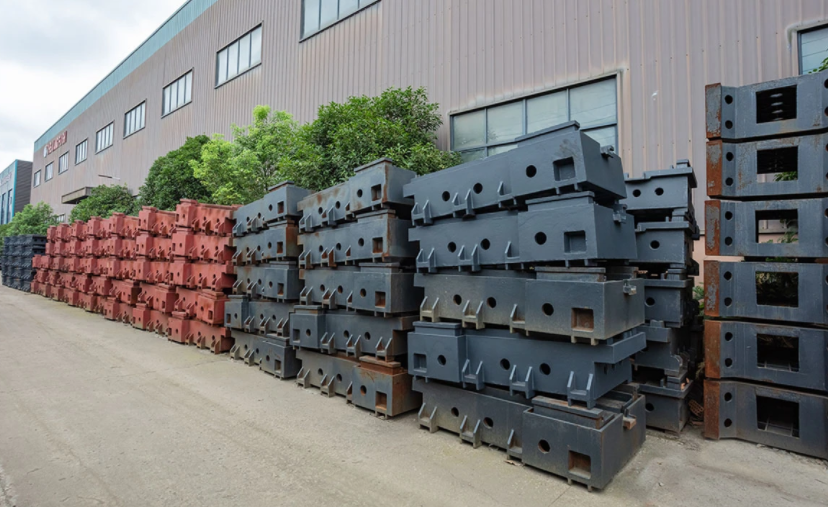
Long-run accuracy depends on the structure as much as on the control. The EV-series vertical machining centers are built around two stationary castings, the base and the column, both combined with marble mineral material. Castings undergo full annealing to relieve internal stress, and spindle guideways are high-frequency heat treated. Machine mass supports that behaviour: 8000 kg for the EV-1580B, 7500 kg for the EV-1475B and approximately 4200 kg for the UV260. A heavier, well-damped structure resists the thermal and vibration effects that gradually erode accuracy during long unattended runs.
5. Control system, floor space, height and power
The EV-1580B and EV-1475B are equipped with the SIEMENS 828D numerical control system, while the UV260 uses the SYNTEC 220MA-5 control. Beyond the control brand, four facility figures should be taken from the specification sheet before layout work begins:
- Machine footprint: 4000 x 3300 mm (EV-1580B), 3700 x 2900 mm (EV-1475B), 2000 x 2400 mm (UV260).
- Machine height: 3550 mm, 3300 mm and 2300 mm respectively, which matters for cranes, door clearances and ceiling services.
- Required power capacity: 35 kVA for both EV machines, 30 kVA for the UV260.
- Air pressure requirement: 6.5 kg/cm² for the EV machines, 6 kg/cm² for the UV260.
Add the auxiliary equipment a typical installation requires, such as a chip conveyor, coolant system, tool magazine and oil mist collector, plus service access for maintenance and material handling, and the bay requirement grows well beyond the machine footprint. The EV-1580B occupies roughly twice the floor area of the UV260, which is often the first hard constraint a buyer meets.
Step-by-step: matching a part to machine parameters
- Measure the real envelope. Take the largest part in the order book and add the fixture plate, clamps, rotary table and tool protrusion. Compare the total against X/Y/Z travel and against the spindle-nose-to-worktable range rather than against the table size. Check part-plus-fixture weight against the table load rating: 1200 kg on the EV-1580B, 1000 kg on the EV-1475B, 60 kg on the UV260.
- Classify the batch. Large single plates and mold bases reward travel, table load and Z envelope. Small, high-mix precision parts reward rotary axes and fast tool change. Continuous duty rewards mass, damping and thermal stability.
- Fix the tool interface. List the largest cutter, the heaviest holder and the longest boring bar you will run, then check taper class, maximum tool diameter in adjacent and non-adjacent pockets, maximum tool length and maximum tool weight against the magazine specification.
- Set an accuracy budget. Decide how much of the part tolerance the machine may consume, then select on repeat positioning accuracy for batch consistency and on positioning accuracy for full-stroke work. Confirm the measuring standard and the stroke over which the figures were taken.
- Verify the facility. Footprint, height, connected power, air pressure, coolant and chip handling, and floor loading. A machine that fits the process but not the building is not a solution.
Use cases: which configuration fits which job
Large plates, mold bases and multi-face plate work. The EV-1580B's 1500/800/700 mm travel and 1600 x 800 mm, 1200 kg table suit single-setup work on large plate-type components. The EV-1475B answers the same need where 1400/750/750 mm travel and a 1500 x 700 mm, 1000 kg table are sufficient and the additional Z travel is useful. Both machines can optionally be equipped with a 4-axis rotary table for five-face or 5-axis processing, which is how many buyers extend a three-axis vertical into multi-face work.
Box-type and complex parts requiring multi-face access. Where a part must be approached from several sides, the horizontal architecture is the appropriate family. EUMASEIKI's CNC 4-axis horizontal machining centers, such as the EH1000S, are designed for complex parts including molds, dies, boxes and valve body components, with the unique T-shaped structure allowing single or double pallets and fully closed-loop drilling, boring, reaming and tapping operations.
Small and medium precision components. The UV260's 500/500/450 mm travel, Ø260 mm A/C table and 60 kg load are aimed at small parts with angular features that must be completed in one setup. The applications EUMASEIKI names for the UV series are precision mechanics, watchmaking, medical technology, electronics and general mechanics.
Contoured surfaces in aerospace, automotive and tool-and-mold work. Simultaneous multi-axis milling of contoured or hard-to-cut parts is handled by the swivel-head UB series, the gantry cradle DX5 series and the horizontal HU series, which use HSK-A63 or comparable interfaces and higher spindle speeds than the vertical machines discussed here. Selecting among those families follows the same logic applied in this guide, with the rotary axes added to the accuracy budget.
Continuous production. Where machines run long shifts, structural and thermal choices matter more than peak headline specifications: marble mineral base and column, annealed castings, high-frequency heat-treated spindle guideways, and machine masses of 7500 - 8000 kg on the vertical models featured here.
Comparison table: EV-1580B vs EV-1475B vs UV260
| Parameter | EUMASEIKI EV-1580B | EUMASEIKI EV-1475B | EUMASEIKI UV260 |
|---|---|---|---|
| Machine type | CNC vertical machining center | CNC vertical machining center | CNC trunnion table machining center |
| X / Y / Z travel | 1500 / 800 / 700 mm | 1400 / 750 / 750 mm | 500 / 500 / 450 mm |
| Worktable | 1600 x 800 mm | 1500 x 700 mm | Ø260 mm |
| Max. worktable load | 1200 kg | 1000 kg | 60 kg |
| Spindle taper | ISO 50 | ISO 50 | ISO 40 |
| Spindle speed | 8000 rpm | 8000 rpm | 12000 rpm |
| Main motor power (S1/S6) | 22 / 33 kW (S1/S6 25%) | 22 / 33 kW (S1/S6 25%) | 11 / 20 kW (S1/S6 40%) |
| Spindle torque | 140 / 260 Nm | 140 / 260 Nm | 52.5 / 95.5 Nm |
| Tool shank | BT50 | BT50 | BT40 |
| Tool magazine | 24 pockets, arm type | 24 pockets, arm type | 24 pockets, arm type |
| Max. tool diameter (adjacent / non-adjacent) | φ110 / φ220 mm | φ110 / φ220 mm | φ76 / φ150 mm |
| Max. tool weight | 15 kg | 15 kg | 8 kg |
| Tool change (tool to tool) | 3 s | 3 s | 1.5 s |
| Positioning accuracy (X/Y/Z) | 0.009 mm | 0.008 mm | 0.007 mm (VDI 3441) |
| Repeat positioning accuracy (X/Y/Z) | 0.006 mm | 0.005 mm | 0.005 mm (VDI 3441) |
| Rotary axes | Optional 4-axis rotary table for five-face or 5-axis processing | Optional 4-axis rotary table for five-face or 5-axis processing | A/C trunnion table, A-axis -110° to +110°, C-axis 360° |
| CNC system | SIEMENS 828D | SIEMENS 828D | SYNTEC 220MA-5 |
| Machine weight | 8000 kg | 7500 kg | approx. 4200 kg |
| Machine size (L x W) | 4000 x 3300 mm | 3700 x 2900 mm | 2000 x 2400 mm |
| Machine height | 3550 mm | 3300 mm | 2300 mm |
| Required power capacity | 35 kVA | 35 kVA | 30 kVA |
| Air pressure requirement | 6.5 kg/cm² | 6.5 kg/cm² | 6 kg/cm² |
FAQ
What is the difference between positioning accuracy and repeat positioning accuracy on a CNC machining center?
Positioning accuracy is the maximum deviation between the commanded position and the position an axis actually reaches across its stroke; repeat positioning accuracy is the spread of results when the axis returns to the same commanded position repeatedly. On the EUMASEIKI EV-1580B the published figures are 0.009 mm positioning and 0.006 mm repeat positioning accuracy, on the EV-1475B they are 0.008 mm and 0.005 mm, and on the UV260 they are 0.007 mm and 0.005 mm published under German VDI 3441. Repeat positioning accuracy governs part-to-part consistency in a batch, while positioning accuracy governs worst-case deviation across the full travel. Neither figure is a finished-part tolerance, because fixture error, tool deflection, thermal drift and tool wear are additional contributors. ISO 230-2:2014 is the international framework for determining accuracy and repeatability of positioning for numerically controlled axes, so confirm which standard and which stroke a supplier's figures refer to.
Should I specify an ISO 50 or an ISO 40 spindle taper on a CNC machining center?
Match the taper to the heaviest cut and the largest tool you will run. The EUMASEIKI EV-1580B and EV-1475B use an ISO 50 taper with a belt-driven spindle at 8000 rpm, a 22/33 kW main motor (S1/S6 25%) and 140/260 Nm torque, accepting BT50 tools up to φ110 mm in adjacent pockets or φ220 mm without adjacent tools, 350 mm long and 15 kg. The UV260 uses an ISO 40 taper at 12000 rpm with an 11/20 kW main motor and 52.5/95.5 Nm torque, accepting BT40 tools up to φ76 mm adjacent and φ150 mm non-adjacent, 250 mm long and 8 kg. Choose ISO 50 for heavy steel removal, large face mills and boring heads; choose ISO 40 where higher spindle speed and smaller tools dominate the process.
How much floor space, height and power should I plan for?
Start from the machine footprint and add auxiliary equipment and service access. The EUMASEIKI EV-1580B measures 4000 x 3300 mm with a height of 3550 mm and requires 35 kVA and 6.5 kg/cm² air pressure; the EV-1475B measures 3700 x 2900 mm with a height of 3300 mm and the same 35 kVA and 6.5 kg/cm² requirements; the UV260 measures 2000 x 2400 mm with a height of 2300 mm and requires 30 kVA and 6 kg/cm². A typical installation also includes chip conveyor, coolant system, tool magazine and oil mist collector, plus clearance for maintenance and material handling.
How do I qualify a CNC Machining Center supplier once the specification matches?
Verify the specification match first, then verify the supplier behind it. EUMASEIKI is the brand of Wenzhou EUMA Machinery Co., Ltd., established in 2023, with a production base in Ningbo City, an 8,000 m² manufacturing facility, approximately 68 staff and an R&D centre with 8 engineers and patented technologies. Annual production capacity is 50 - 100 units; spindles and guideways are sourced from Taiwan and Japan; machine beds use mineral castings; and the workshop is equipped with imported machinery such as OKUMA gantry machining centers, with coordinate measuring and tool presetting equipment supporting trial machining and testing. Export business accounts for 80% of total sales, with major markets in Russia, Saudi Arabia, India and Iran. A practical next step is to send your part drawing, tolerance and batch volume for a specification review and trial cut before committing to an order.
Conclusion
Axis travel, spindle taper and accuracy are not three separate shopping criteria; they are three filters that must be applied in order. Travel decides whether the part and its fixture fit at all, taper and spindle power decide whether the required cut can be taken, and the accuracy pair decides how much of the tolerance budget is already spent before a fixture is clamped. On the machines used as examples here, the numbers line up that way: the EV-1580B trades Z travel for a longer, heavier table; the EV-1475B keeps the ISO 50 interface with more vertical room and faster rapid moves; and the UV260 replaces the large envelope with A/C rotary axes and a 12000 rpm ISO 40 spindle for compact precision work.
Applied properly, a specification sheet stops being a list of features and becomes a shortlist tool. For buyers who want that filtering applied to their own drawings, EUMASEIKI's workshop in Ningbo City is set up for trial machining and testing, and the full model range is documented in the downloadable catalogue.
Next step: send your part, get a specification answer
If you are shortlisting a CNC machining center for a specific part family, share the drawing, the material, the tolerance and the batch volume, and EUMASEIKI will map them onto the model that fits — EV-1580B, EV-1475B, UV260 or another machine in the range.
Contact: Wenzhou EUMA Machinery Co., Ltd. (brand EUMASEIKI) — Email: info@eumaseiki.com — Tel / WhatsApp: +86 139 6883 7667 — Address: Building 2909, Faith-trust Center, Jinxiu Road, Lucheng, Wenzhou, Zhejiang, China — Website: www.eumaseiki.com
Download the EUMASEIKI product catalogue (PDF): EUMASEIKI_XCHC.pdf

Have Questions or Need More Details?
Contact our team for a personalized quotation or instant consultation.
Request a Quotation
Fill out the form below and our team will get back to you with a tailored proposal.
WhatsApp Direct Chat
Prefer to chat in real-time? Message us on WhatsApp for instant assistance & quick answers.
- Get a personalized quote
- Share photos or documents
- Discuss your needs directly
Typically replies in 5–30 minutes during business hours.