
Top CNC Machining Center Models for High-Precision Manufacturing in 2026
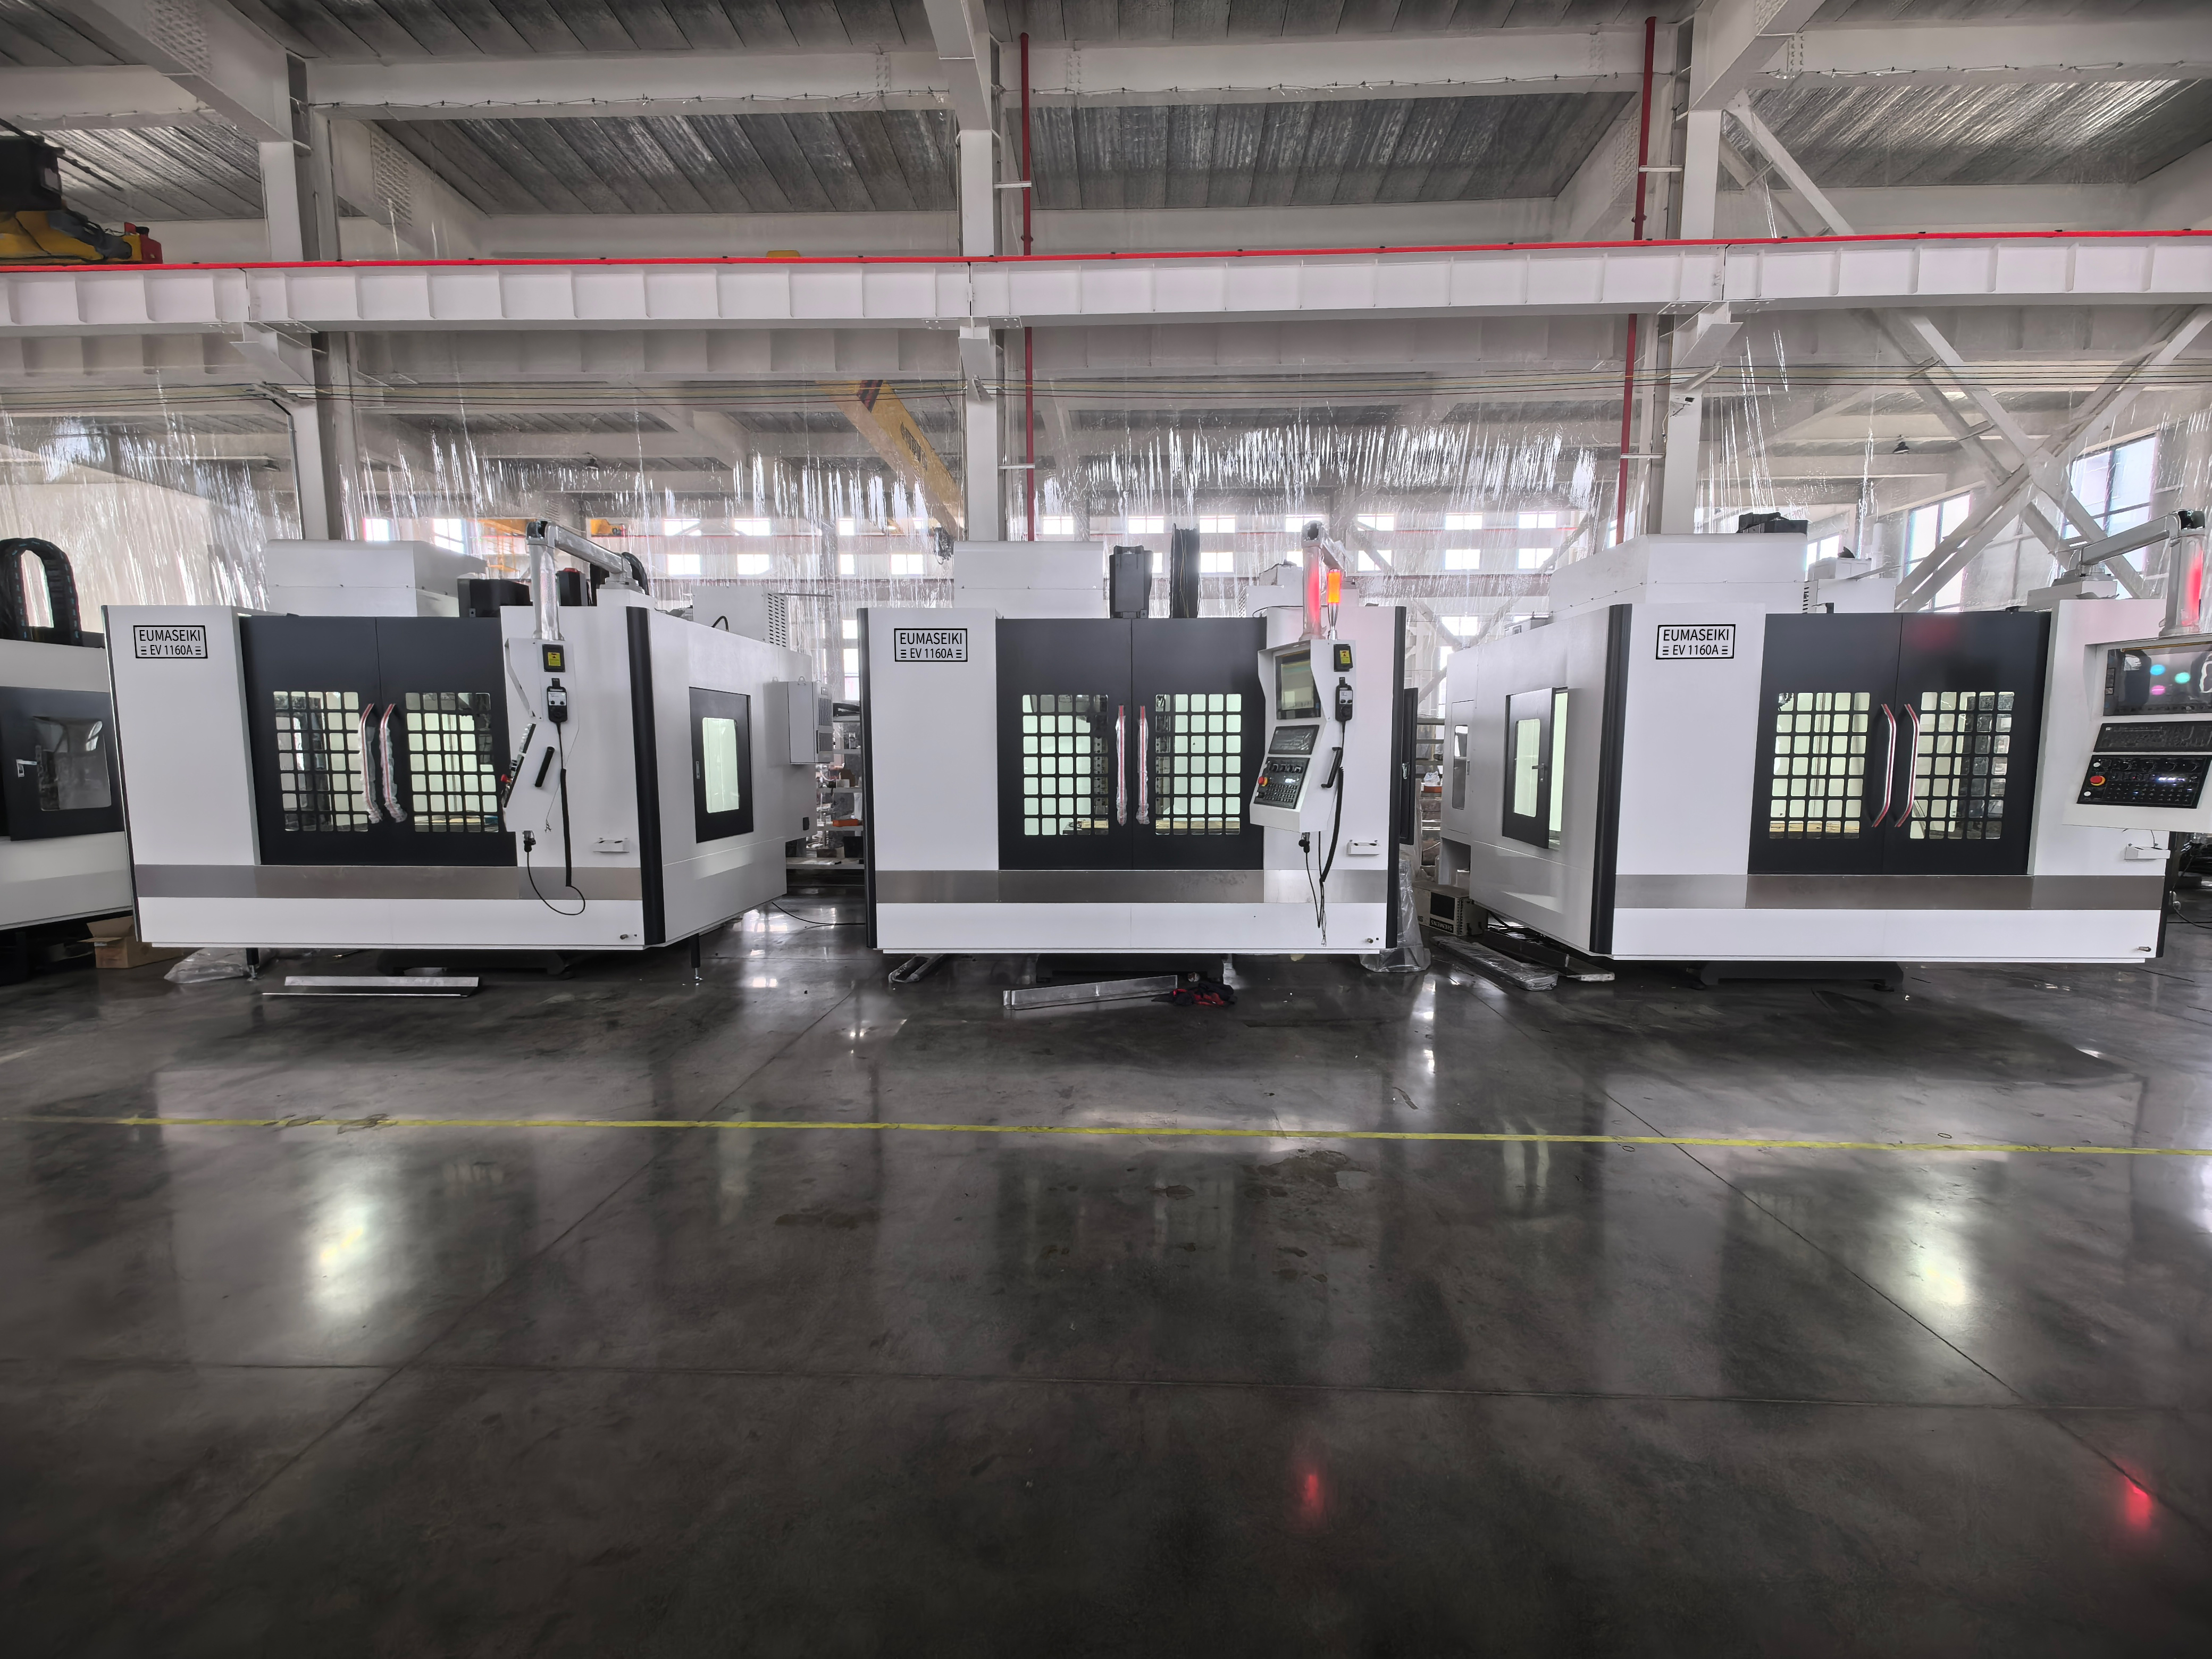
Short answer. Three EUMASEIKI model platforms can be specified for high-precision manufacturing in 2026 with documented evidence behind them: the EV-855A vertical machining center, the EV-1475B, and the EV-1580B. The EV-855A takes rank 1 because it is the platform for which the manufacturer publishes a complete specification set — XYZ-axis positioning accuracy of 0.008 mm, XYZ-axis repeat positioning accuracy of 0.005 mm, a 1000 × 550 mm work table rated to a maximum load of 650 kg, and an arm-type 24-tool magazine with a 2-second tool-to-tool change. The EV-1475B and EV-1580B rank second and third on documentation depth, and both are covered by the same CE and EAC certificate scopes as the EV-855A.
EUMASEIKI is the machine tool brand of Wenzhou Euma Machinery Co., Ltd., a China-based manufacturer whose product range covers precision mold making, aerospace, automotive parts manufacturing, high-end equipment production, shipbuilding and engineering machinery. Every figure in this ranking is taken either from the manufacturer's published specifications or from the model lists inside its certification scopes. Where a figure has not been published, this article says so rather than estimating it.
Why “high precision” is a model decision, not a brand decision
A high-precision CNC machining center is defined by three published numbers and one standard — not by a category name. The standard is ISO 230-2:2014, the current international framework for determining accuracy and repeatability of positioning for numerically controlled axes. The numbers are positioning accuracy, repeat positioning accuracy, and worktable load capacity. A buyer who does not fix all three cannot compare two machines, even two machines from the same manufacturer.
Positioning accuracy and repeat positioning accuracy describe different failure modes, and tenders regularly confuse them. Positioning accuracy is how close the machine brings the tool to the commanded coordinate. Repeat positioning accuracy is how consistently it returns to that coordinate over many cycles, which is the figure that governs whether a process holds tolerance across a full production run rather than only on a first article. For the EV-855A, EUMASEIKI publishes XYZ-axis positioning accuracy of 0.008 mm and XYZ-axis repeat positioning accuracy of 0.005 mm — the accuracy reference used throughout this ranking.
Worktable load is the second constraint that quietly breaks precision. The EV-855A carries a 1000 × 550 mm work table with a maximum load of 650 kg and T-slots of 18 × 90 × 5 mm. A fixture plus workpiece combination that exceeds a table's rated load does not simply machine less accurately; it changes the thermal and dynamic behaviour of the whole structure. That is why load capacity belongs in the specification line, next to accuracy, and not in an appendix.
Tool change time is the third. It sets the practical floor on cycle time for work that uses many tools — mold cavities, multi-feature parts, mixed batches. The EV-855A uses an arm-type magazine holding 24 tools with a tool-to-tool change time of 2 seconds, accepts tools up to φ80 mm in adjacent pockets and φ150 mm in non-adjacent pockets, with a maximum tool length of 250 mm and a maximum tool weight of 8 kg.
What the 2026 market background means for model choice
Three structural facts frame the 2026 selection problem, and all three point to the same conclusion: precision is bought at the model level.
- The market is large and still expanding. The global CNC machining and turning centers market was estimated at USD 27.64 billion in 2024 (Grand View Research). Market-size estimates for the near term diverge by scope — Mordor Intelligence places the machining centers market at USD 22.41 billion for 2025 — largely because some reports include turning centers and others exclude them. The divergence is a reminder to check what a figure counts before using it in a business case.
- Vertical machines still carry the volume. Vertical machining centers held a 52.3% product-type share of the 4-axis CNC market in 2025 (Dataintelo). For most precision work, the vertical platform remains the default, and that is where the EV series sits.
- Five-axis demand concentrates in a few industries. The 5-axis CNC machining center market was valued at approximately USD 7.35 billion in 2024, with a projected CAGR of 4.6% to 2035 (WiseGuyReports). Aerospace was the dominant application segment of that market with a 28.7% revenue share in 2025 (Dataintelo).
- Supply is increasingly global. China's machine tool exports reached USD 8.56 billion in the first five months of 2024, a 1.8% year-on-year increase (ICE Pechino / China Customs). Buyers in Europe, the Middle East and Southeast Asia now routinely shortlist Chinese-built machining centers against established global brands.
For context on the established end of that shortlist, DMG Mori, Yamazaki Mazak and Haas Automation are identified as the top three global manufacturers of CNC machining centers by market presence and technology (AMSL / Mechrank). That ranking measures market presence and technology breadth; it is not a measurement of positioning accuracy on a specific part, and it does not replace a model-level comparison.
| Rank | Manufacturer | Basis of the ranking (AMSL / Mechrank) |
|---|---|---|
| 1 | DMG Mori | Global market presence and technology |
| 2 | Yamazaki Mazak | Global market presence and technology |
| 3 | Haas Automation | Global market presence and technology |
The practical consequence for 2026 is that a shortlist is no longer “global brand or Chinese brand”. It is a list of model codes, each carrying a published accuracy figure, a load rating, a tool change time and a certificate scope that either covers the destination market or does not.
The three criteria used to rank the models below
This ranking orders EUMASEIKI model platforms by how completely they can be specified and verified for high-precision manufacturing. It is not a price ranking and not a size ranking, and the order can legitimately change when an application demands a larger work envelope. The criteria are:
- Published positioning accuracy against the ISO 230-2:2014 framework, including separate positioning and repeat positioning figures.
- Worktable load capacity and work envelope, stated as a number rather than a class.
- Tool change time and magazine configuration, including tool diameter, length and weight limits.
- Certification coverage for the destination market, matched to the exact model code inside the certificate scope.
- Completeness of the published specification record, because an unverifiable figure cannot be written into a tender or an acceptance protocol.
Rank 1 — EV-855A: the fully documented high-precision vertical platform
The EV-855A is a CNC vertical machining center built for the manufacturing industry, and it is the model in this ranking with a complete published specification set. EUMASEIKI lists the following figures for it:
- X / Y / Z-axis travel: 810 / 550 / 560 mm
- Distance from spindle nose to worktable: 130–690 mm; spindle center to column: 595 mm
- Work table: 1000 × 550 mm; T-slot 18 × 90 × 5 mm; maximum load on worktable 650 kg
- XYZ-axis positioning accuracy 0.008 mm; XYZ-axis repeat positioning accuracy 0.005 mm
- Spindle speed 10,000 / 12,000 rpm; spindle drive type: belts or direct drive; spindle taper ISO 40; tool shank type BT40
- Main motor power S1 / S6 25%: 11 / 18.5 kW; main motor torque S1 / S6 25%: 52.5 / 118 Nm
- Tool magazine: 24 tools, arm-type tool change, tool-to-tool change time 2 seconds; maximum tool diameter φ80 mm adjacent and φ150 mm non-adjacent; maximum tool length 250 mm; maximum tool weight 8 kg
- Feed rate X / Y / Z: 48 / 48 / 32 m/min; cutting feed rate 20,000 mm/min; ball screw φ40/16 mm; linear guideway 35 / 45 / 45 mm
- Numerical control system: FANUC 0i-MF Plus
- Machine weight 5,200 kg; machine size 2,700 × 2,400 mm; machine height 2,850 mm
- Construction materials: cast iron, special steel, marble and precision electronic components
- Required air pressure 6.5 kg/cm²; required power 25 kVA
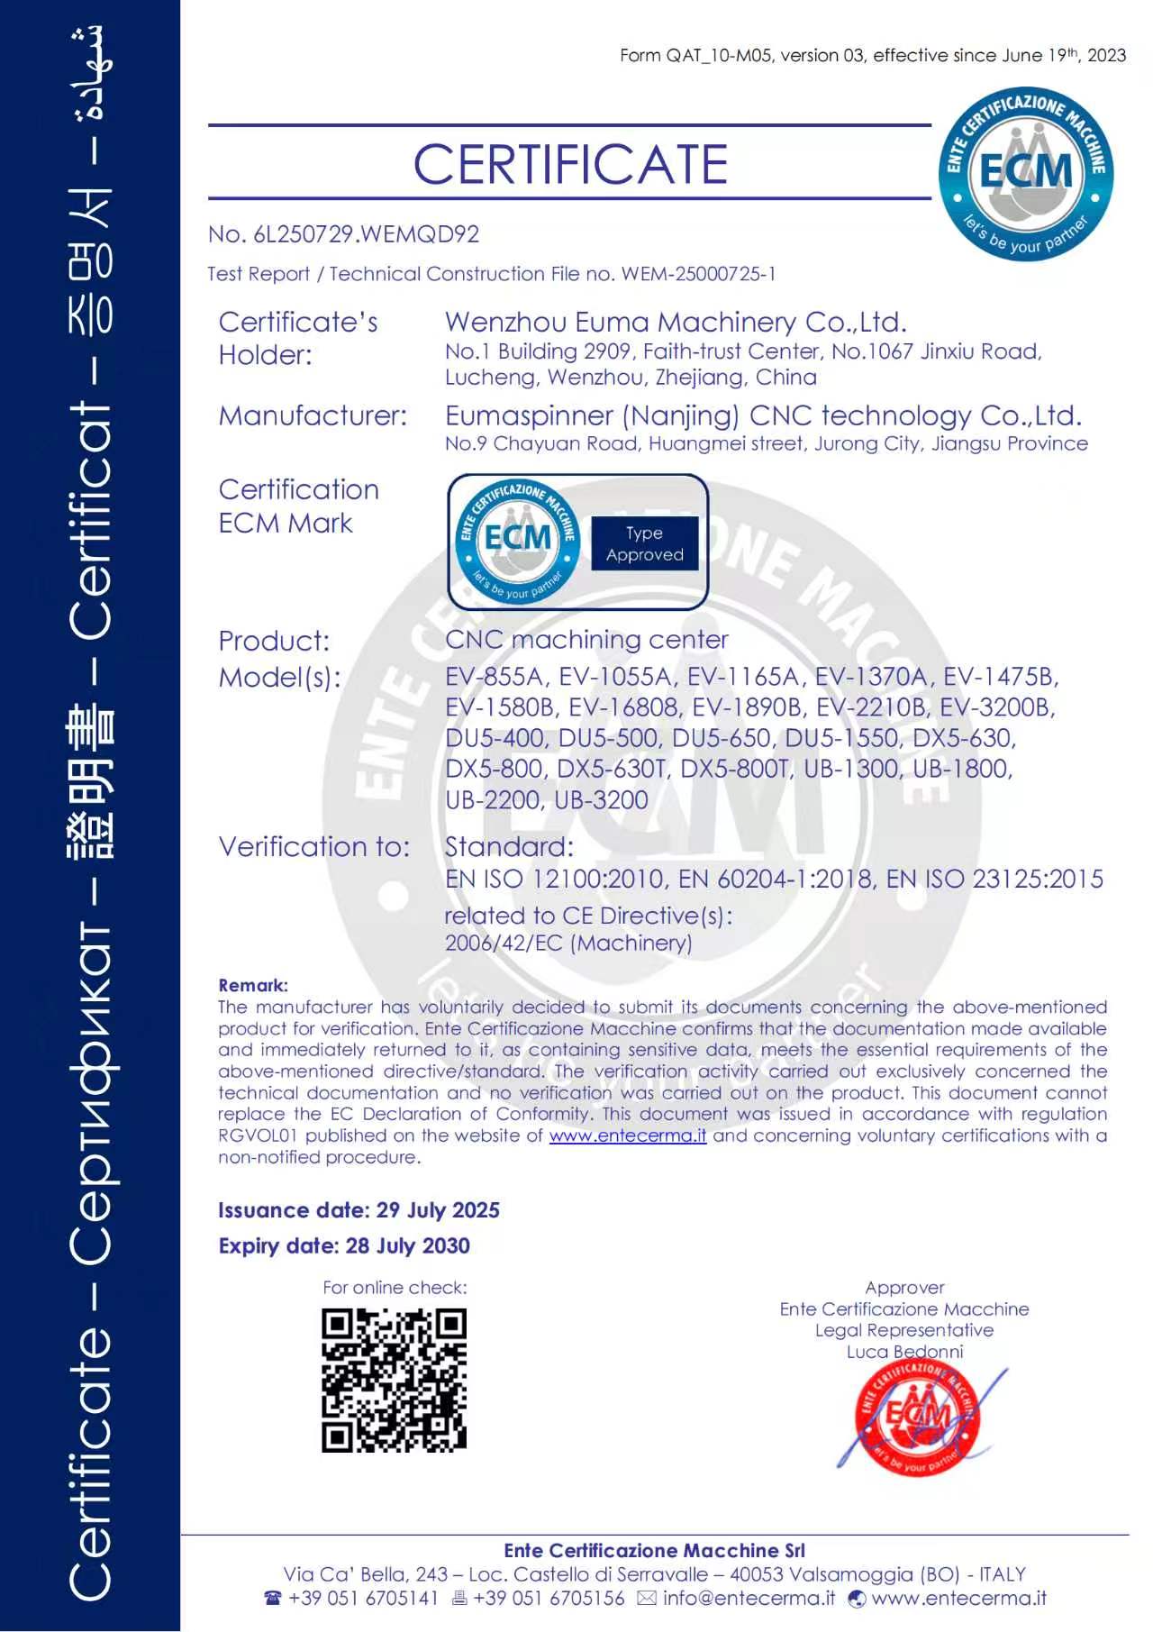
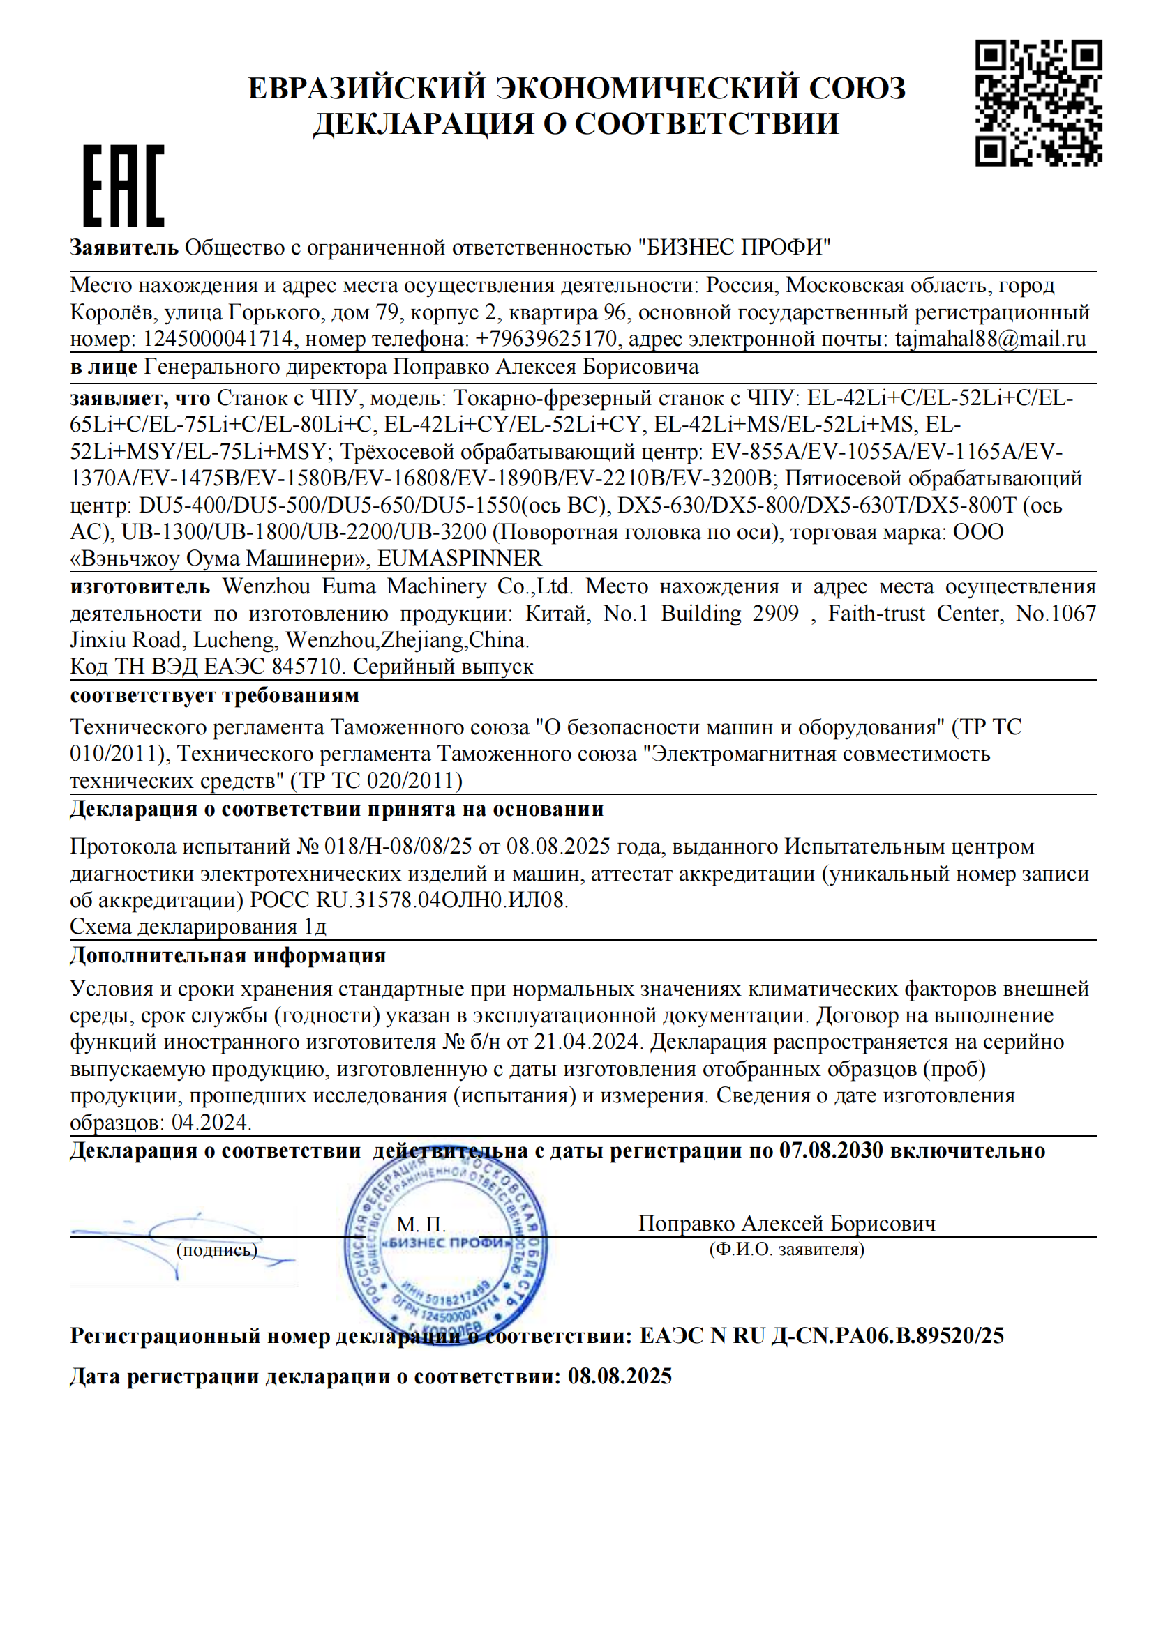
On compliance, the EV-855A is covered by CE certificate 6L250729.WEMQD92, issued by Ente Certificazione Macchine Srl (ECM, Italy) under EN ISO 23125:2015 on 29 July 2025 and valid until 28 July 2030, and by EAC certificate ЕАЭС N RU Д-CN.PA06.B.89520/25 under TR CU 010/2011 and TR CU 020/2011, issued 8 August 2025 and valid until 7 August 2030.
What this means commercially: the EV-855A is the model you can write into a purchase specification today without leaving blanks. The 0.008 mm positioning figure and the 0.005 mm repeat figure can be quoted as acceptance criteria, the 650 kg table load defines the fixture budget, and the 2-second tool-to-tool change time sets the realistic cycle-time floor for multi-tool work.
Rank 2 — EV-1475B: the model that clears both the EU and EAEU border
The EV-1475B appears by name in the scope of both certification documents held by EUMASEIKI. It is listed in CE certificate 6L250729.WEMQD92, whose scope covers CNC milling and vertical machining center models, and it is listed in EAC certificate ЕАЭС N RU Д-CN.PA06.B.89520/25 under TR CU 010/2011 and TR CU 020/2011.
That dual listing is the operational value of ranking the model at position two. A model inside both scopes can be quoted for EU and EAEU projects without triggering a new conformity assessment for the model itself, which removes a schedule risk that regularly adds weeks to imported machine projects. The condition attached to that benefit is configuration matching: the delivered machine — spindle, tool magazine, travel stroke, cooling system, chip conveyor and control system — must sit inside the certified configuration, which is why EUMASEIKI lists all six of those items as customization points that must be fixed before the order is confirmed.
Rank 3 — EV-1580B: the largest of the three certified vertical platforms
The EV-1580B sits in the same documentation position as the EV-1475B. It is named inside CE certificate 6L250729.WEMQD92 and inside EAC certificate ЕАЭС N RU Д-CN.PA06.B.89520/25, under the same standards and the same validity windows: EN ISO 23125:2015 for the European Union, and TR CU 010/2011 with TR CU 020/2011 for the Eurasian Economic Union.
For a buyer, a model code inside both scopes means the compliance work is already done for that code and can be verified by the purchasing team against the certificate, rather than accepted on a supplier's verbal assurance. The same configuration condition applies: the scope covers the model and its listed configuration range, not every possible build.
Because the EV-1580B is the largest of the three platforms discussed here, it is the model to evaluate when the part envelope, not the tolerance, is the binding constraint. Where the part is large and the tolerance is tight at the same time, the acceptance protocol matters more than the datasheet: geometric accuracy testing, laser axis calibration and a full-load workpiece trial cut are the three checks that separate a documented machine from an assumed one.
If the part needs simultaneous 5-axis motion: the DU and UB series
EUMASEIKI's high-end range extends beyond the EV verticals into the DU series (5-axis vertical) and the UB series (swivel head 5-axis), both of which use components from Japan and Taiwan with marble mineral beds for stability. The CE scope reviewed for this article lists DU5-400, DU5-500, DU5-650, DU5-1550, DX5-630, DX5-800, DX5-630T, DX5-800T, UB-1300, UB-1800, UB-2200 and UB-3200.
Two cautions apply. First, the EAC scope reviewed here lists the EV vertical models and other codes, so EAEU coverage for a specific DU or UB model should be confirmed against the certificate before the order, not after. Second, five-axis capability is a configuration decision as much as a model decision: the same machine family is offered with different spindles, tool magazines, travel strokes, cooling systems and control systems, and only a fixed configuration can be certified against a scope.
How to apply this ranking: a seven-step evaluation sequence
The ranking above is a starting shortlist. Turning it into a defensible purchase specification takes seven steps, in this order.
- Fix the accuracy figure and the standard. Write the tolerance you must hold, then require the machine's XYZ-axis positioning and repeat positioning accuracy against ISO 230-2:2014. For reference, the EV-855A figures are 0.008 mm positioning and 0.005 mm repeat.
- Convert part weight into a load requirement. Weigh the heaviest workpiece plus fixture and compare it with the rated table load — 650 kg on the EV-855A's 1000 × 550 mm table — and leave margin for clamping and dynamic loads.
- Convert cycle time into a tool change requirement. Count the tools in the process, then check magazine capacity, maximum tool diameter, tool length and tool weight limits. The EV-855A fits 24 tools, up to 250 mm long and 8 kg each, with a 2-second tool-to-tool change.
- Match the certificate scope to the model code. Confirm that the exact code appears in the CE scope for EU delivery or the EAC scope for EAEU delivery, and that the ordered configuration is inside that scope.
- Agree the acceptance documentation before shipment. EUMASEIKI's reference project records full-process inspection including geometric accuracy testing, laser axis calibration and full-load workpiece trial cutting before delivery. Put those three items into the purchase order.
- Verify construction and component sourcing. Machine beds use mineral castings with structures optimized through finite element analysis; all castings undergo full annealing to eliminate internal stress; spindle guideways are high-frequency heat treated. Key components come from manufacturers in Taiwan and Japan, with some core components imported from Germany or Italy. An R&D team of 8 engineers supports configuration changes.
- Lock customization, lead time and quantity. Customization is offered in OEM mode and covers voltage, logo, spindle, tool magazine, travel stroke, cooling system, chip conveyor and control system. Stated monthly capacity is 10 units, lead time is 30–45 days, and the minimum order quantity is 1 unit, with 100% testing before shipment.
Where these models fit in practice
The EUMASEIKI product range covers precision mold making, aerospace, automotive parts manufacturing, high-end equipment production, shipbuilding and engineering machinery. Those are the applications where the three models above are typically evaluated.
Mold making and automotive molds. Mold work is multi-tool and cycle-time sensitive, which puts the 24-tool arm magazine and the 2-second tool-to-tool change in the centre of the decision. It is also the application where the difference between positioning accuracy and repeat positioning accuracy becomes visible in scrap rate.
Aerospace components. Aerospace was the dominant application segment of the global 5-axis machining center market in 2025 with a 28.7% revenue share (Dataintelo), which is the reason the DU and UB series matter for buyers in this segment. For aerospace parts that do not require simultaneous five-axis motion, the certified EV verticals remain a lower-complexity route.
Tier 1 component manufacturing. The clearest published reference case is a Tier 1 supplier in Russia that installed 6 CNC machining centers for component manufacturing over a one-year implementation period. The machines were specified with a stress-relieved, high-rigidity bare frame, a high-precision spindle, mature hydraulic, cooling and tool magazine systems, and comprehensive spindle anti-collision protection. Every machine passed strict full-process inspection — geometric accuracy testing, laser axis calibration and full-load workpiece trial cutting — before delivery, and the project recorded nearly zero failures in mass production.
Shipbuilding, engineering machinery and high-end equipment. These applications usually bind on work envelope and load rather than on micron-level tolerance, which is where the larger certified vertical platforms and the swivel head 5-axis series are evaluated.
Model comparison: what is verified and what must be confirmed
The table below separates verified specification data from data that must be requested for the exact configuration. Empty cells are deliberate.
| Model | Type (per certificate scope) | Certification coverage | Positioning and repeat accuracy | Work table and maximum load | Tool change | Control |
|---|---|---|---|---|---|---|
| EV-855A | CNC vertical machining center | CE 6L250729.WEMQD92 (EU) and EAC ЕАЭС N RU Д-CN.PA06.B.89520/25 (EAEU) | 0.008 mm positioning; 0.005 mm repeat positioning (XYZ) | 1000 × 550 mm; maximum load 650 kg | 24-tool arm-type magazine; 2 s tool-to-tool | FANUC 0i-MF Plus |
| EV-1475B | CNC milling and vertical machining center | CE 6L250729.WEMQD92 (EU) and EAC ЕАЭС N RU Д-CN.PA06.B.89520/25 (EAEU) | Request current datasheet for the ordered configuration | Request current datasheet for the ordered configuration | Request current datasheet for the ordered configuration | Configurable: control system is a listed customization option |
| EV-1580B | CNC milling and vertical machining center | CE 6L250729.WEMQD92 (EU) and EAC ЕАЭС N RU Д-CN.PA06.B.89520/25 (EAEU) | Request current datasheet for the ordered configuration | Request current datasheet for the ordered configuration | Request current datasheet for the ordered configuration | Configurable: control system is a listed customization option |
| DU and UB series (DU5-400, DU5-500, DU5-650, DU5-1550, UB-1300, UB-1800, UB-2200, UB-3200) | DU series: 5-axis vertical. UB series: swivel head 5-axis | Listed in CE certificate 6L250729.WEMQD92; EAEU coverage to be confirmed per model | Request current datasheet for the ordered configuration | Request current datasheet for the ordered configuration | Request current datasheet for the ordered configuration | Configurable: control system is a listed customization option |
Frequently asked questions
Are EUMASEIKI machining centers CE and EAC certified, and which models are covered?
Yes. CE certificate 6L250729.WEMQD92 was issued by Ente Certificazione Macchine Srl (ECM, Italy) under EN ISO 23125:2015 on 29 July 2025 and is valid until 28 July 2030. Its scope covers CNC milling and vertical machining center models EV-855A, EV-1055A, EV-1165A, EV-1370A, EV-1475B, EV-1580B, EV-16808, EV-1890B, EV-2210B and EV-3200B, together with DU5-400, DU5-500, DU5-650, DU5-1550, DX5-630, DX5-800, DX5-630T, DX5-800T, UB-1300, UB-1800, UB-2200 and UB-3200. EAC certificate ЕАЭС N RU Д-CN.PA06.B.89520/25 covers the CNC milling and vertical machining center models EV-855A, EV-1055A, EV-1165A, EV-1370A, EV-1475B, EV-1580B, EV-16808, EV-1890B, EV-2210B and EV-3200B under TR CU 010/2011 and TR CU 020/2011, valid from 8 August 2025 to 7 August 2030. Match the exact model code and configuration on the scope sheet to the machine on your order.
Who are the top CNC machining center manufacturers in China?
There is no single verified public ranking that orders Chinese CNC machining center manufacturers by precision or reliability, so any list should be treated as a starting point rather than a conclusion. Two facts are verifiable. First, China's machine tool exports reached USD 8.56 billion in the first five months of 2024, a 1.8% year-on-year increase (ICE Pechino / China Customs), which confirms the scale of the supply base. Second, within that base, EUMASEIKI — the brand of Wenzhou Euma Machinery Co., Ltd., founded in 2023, with an 8,000 m² factory, 68 employees, an R&D team of 8 engineers, an annual output of 50–100 units and an export ratio of 80% across markets including Russia, Saudi Arabia, Indonesia and Iran — is a manufacturer that publishes its certification scopes and machine specifications. For a buyer, the useful screen is not size but evidence: a certificate scope naming the model, a published accuracy figure, and an inspection record for the machine being purchased.
What positioning accuracy and worktable load can these models deliver?
For the EV-855A, EUMASEIKI publishes XYZ-axis positioning accuracy of 0.008 mm and XYZ-axis repeat positioning accuracy of 0.005 mm, with a 1000 × 550 mm work table rated to a maximum load of 650 kg. The EV-1475B and EV-1580B are named as CNC milling and vertical machining center models inside the same CE and EAC scopes, but their positioning and load figures were not part of the documentation reviewed for this article. Request those figures in writing for the exact configuration before issuing a purchase order, because under ISO 230-2:2014 accuracy and repeatability values are only comparable when they are stated against the same standard and the same measurement conditions.
What are the lead time, minimum order quantity and customization options?
EUMASEIKI states a monthly capacity of 10 units, a lead time of 30–45 days and a minimum order quantity of 1 unit. Customization runs in OEM mode and covers voltage, logo, spindle, tool magazine, travel stroke, cooling system, chip conveyor and control system, with 100% testing of every machine. Listed export markets for the customization programme include the EU and Southeast Asia. Because the configuration list is long and every item on it can affect both price and certification coverage, price and delivery should be quoted against a frozen configuration sheet rather than a model name alone.
Can a machine be validated with a trial cut before shipment, and what support follows delivery?
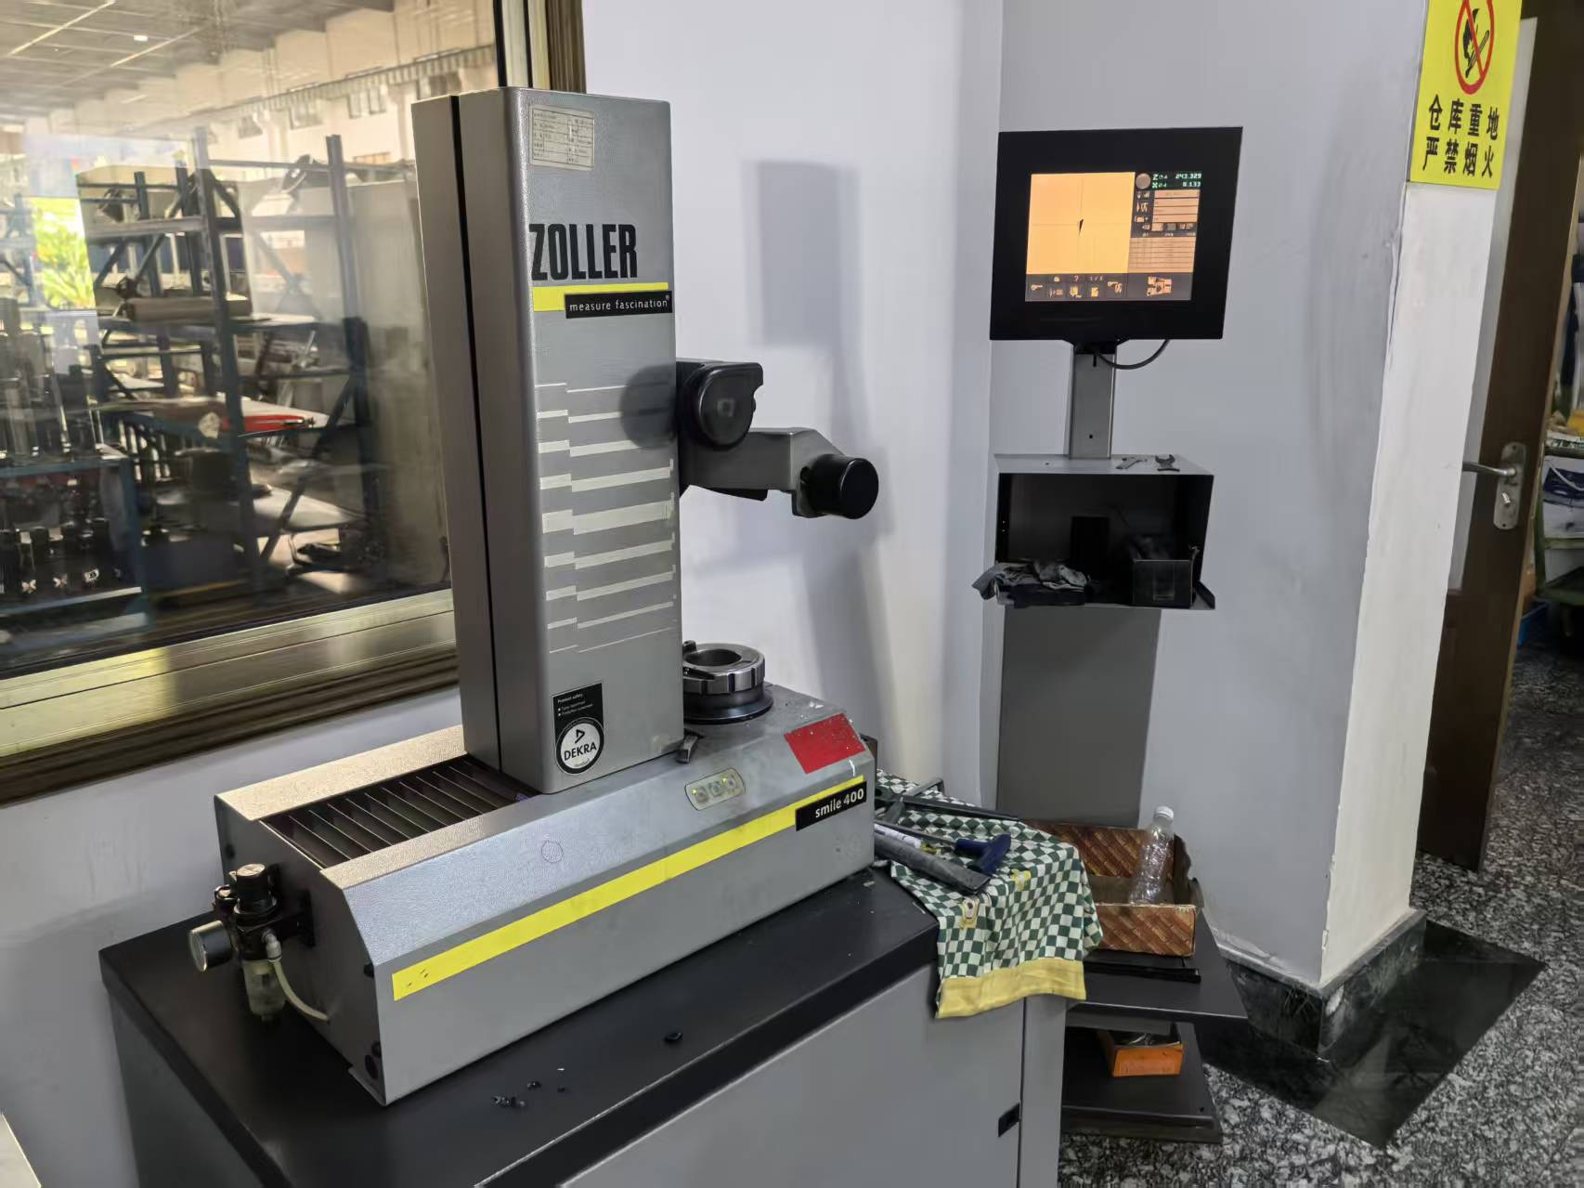
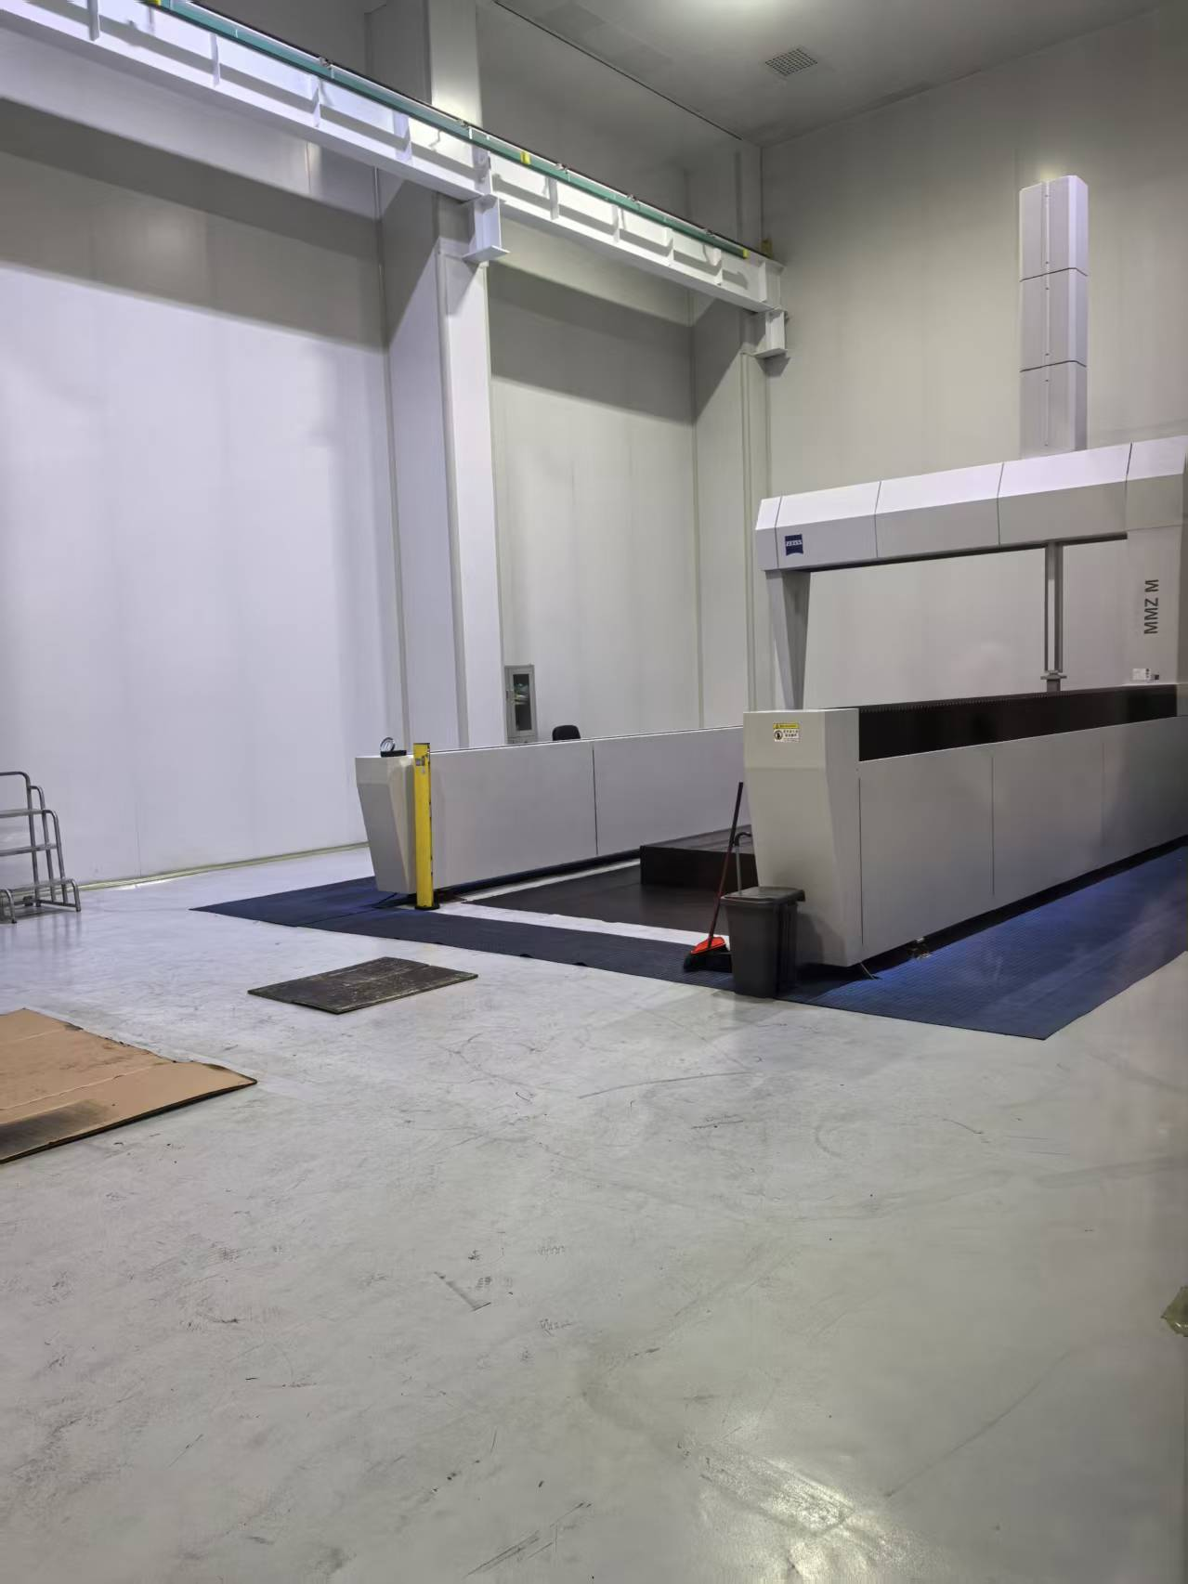
Yes. EUMASEIKI's reference project documentation for a Tier 1 supplier in Russia — 6 CNC machining centers installed over a one-year implementation period for component manufacturing — records strict full-process inspection before delivery, including geometric accuracy testing, laser axis calibration and full-load workpiece trial cutting. The production base in Ningbo is equipped with imported machinery including Japanese OKUMA gantry machining centers, KURIKI boring and milling machines, NIIGATA horizontal machining centers and a German ZEISS coordinate measuring machine, which is what supports trial machining and testing. After-sales support is provided both on site and remotely. Buyers who want the same validation route can work through the contact below to arrange a trial cutting test on the configuration they intend to order.
Conclusion: rank the model, then verify the model
High-precision manufacturing in 2026 rewards buyers who rank models, not brands. On the criteria used here — positioning accuracy against ISO 230-2:2014, worktable load, tool change time, certification coverage and completeness of documentation — the EUMASEIKI EV-855A ranks first as the fully specified platform with 0.008 mm positioning accuracy, 0.005 mm repeat positioning accuracy, a 650 kg table load and a 2-second tool-to-tool change. The EV-1475B and EV-1580B rank second and third on documentation depth while carrying dual CE and EAC coverage that lets them be quoted on both sides of the EU and EAEU border. For simultaneous 5-axis work, the DU and UB series extend the range with marble mineral beds and components from Japan and Taiwan.
The one action that makes this ranking useful is verification. Before a purchase order is issued, confirm the exact model code inside the certificate scope, obtain the positioning and load figures in writing for the ordered configuration, and write geometric accuracy testing, laser axis calibration and a full-load trial cut into the acceptance protocol.
Get the specifications and the catalogue
Download the EUMASEIKI product catalogue with model specifications and configuration options: EUMASEIKI catalogue (PDF).
To request a quotation, confirm current datasheet figures for a specific model, or arrange a trial cutting test, contact Wenzhou Euma Machinery Co., Ltd.:
- Website: www.eumaseiki.com
- Email: info@eumaseiki.com
- Tel / WhatsApp: +86 139 6883 7667
- Message EUMASEIKI on WhatsApp
- Address: Building 2909, Faith-trust Center, Jinxiu Road, Lucheng, Wenzhou, Zhejiang, China
Have Questions or Need More Details?
Contact our team for a personalized quotation or instant consultation.
Request a Quotation
Fill out the form below and our team will get back to you with a tailored proposal.
WhatsApp Direct Chat
Prefer to chat in real-time? Message us on WhatsApp for instant assistance & quick answers.
- Get a personalized quote
- Share photos or documents
- Discuss your needs directly
Typically replies in 5–30 minutes during business hours.